Get Full Government Meeting Transcripts, Videos, & Alerts Forever!
Get email alerts on the Land Use Development topic
No spam. Unsubscribe anytime.
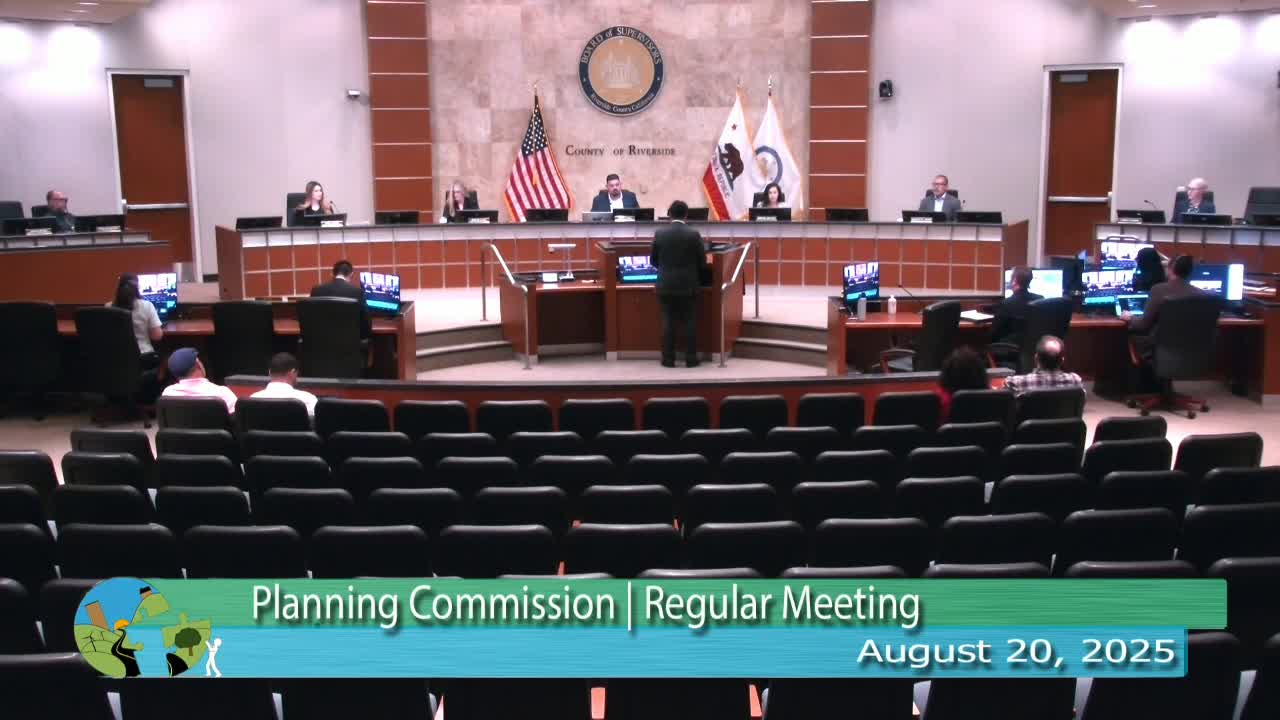
Planning commission approves revised CUP to allow fuel canopy, convenience store and drive‑through in Western Coachella Valley
Summary
The County Planning Commission approved a revision to Conditional Use Permit CUP 180007 to allow a reconfigured fuel station, convenience store and drive‑through restaurant in the Western Coachella Valley, voting 5-0 after a staff presentation and applicant concurrence.
The County Planning Commission approved a revision to Conditional Use Permit CUP 180007 to allow a reconfigured fuel station, convenience store and a drive‑through restaurant in the Western Coachella Valley, voting 5-0 after a staff presentation and applicant concurrence.
The revision, presented by project planner John Obing, proposes a 6,043-square-foot fuel canopy with eight fuel stations and a building program that the planner described as including a convenience store and a drive‑through restaurant. "As of today, staff has received no correspondence from the public," John Obing said during his presentation. The commission approved the permit revision with an added condition that the applicant work with staff to enhance architectural elements on the west-facing elevation.
Why it matters: the project site is in the Fourth District and lies south of Dylan Road, west of Worsley Road, north of Interstate 10 and east of Highway 62 in an area shown in the Western Coachella Valley area plan. The revision removes the previously approved car wash and a retail building and reduces the total building footprint from the original approval; the planning staff concluded no new environmental document is required, citing the previously adopted mitigated negative declaration (environmental assessment CEQ 180035).
Most important facts: staff said the originally approved CUP, CUP 180007, had authorized a multiuse service station and convenience program and was approved by the Board of Supervisors on Dec. 10, 2019. The revised submittal described by staff replaces the earlier car wash and retail components and lists a new total building area of 11,588 square feet. During the presentation, staff noted the canopy and convenience-store elevations would be constructed of stucco and brick veneer and that the canopy and building would be about 20 feet tall.
On signage and setbacks: staff told the commission that freestanding signs are allowed in the area but "it will be limited to 45 feet," and that signage up to that height would be handled administratively; signs taller than 45 feet could require a return to the planning commission. The staff recommendation also requires that a signed proposal is not part of the project until a plot plan for signage is submitted and approved by the planning department and that all signage comply with zoning regulations.
Design detail and condition added: commissioners raised that the building27s back (west) elevation faces the highway and currently shows little articulation in the submitted elevations. One commissioner moved to approve the item with an additional condition that the applicant work with staff on the west elevation27s architectural treatment. The applicant agreed to the condition in open session. The motion passed 5-0.
Site layout and landscaping: staff and commissioners discussed the site plan and landscaping. Staff indicated that parking will be primarily on the south side of the parcel and that landscaping is proposed; the area between the building and the highway appears to be part of the roadway setback and right of way and will be landscaped for water-quality purposes, while the applicant indicated the rear area would be paved (asphalt) as part of the site access and parking plan. Commissioners asked for and received confirmation that the project will return final plot plans to the planning department for review.
Public comment and next steps: there were no public speakers on the item. The commission27s approval attaches the conditions provided in staff27s memorandum, requires the applicant to work with staff on additional west-side architectural articulation, and preserves administrative review for signage under 45 feet. The applicant must submit required plot plans and any signage proposals for review; the record does not specify a calendar deadline for those submittals.
Planning director report: at the meeting27s end the planning director noted the next planning commission meeting in September and said staff coverage will be arranged in the director27s absence.
Additional note on transcript figures: the transcript of the staff presentation includes several numeric figures that are inconsistent within the record (for example, convenience-store square footage is described at more than one point with differing numbers). Where figures in the public record differ, this article reports the numbers as presented to the commission and notes the inconsistency; final, binding project dimensions will be those in the approved plot plans and permit documents on file with the planning department.