Get Full Government Meeting Transcripts, Videos, & Alerts Forever!
Get email alerts on the Dakota Commons Concept Plan topic
No spam. Unsubscribe anytime.
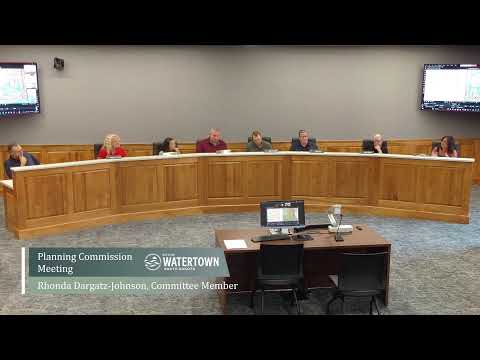
Commission rejects Dakota Commons concept plan after residents raise drainage, traffic and open‑space concerns
Summary
The City of Watertown Commission voted down a revised concept plan for the Dakota Commons subdivision after residents and several commissioners expressed concerns about drainage, traffic capacity on Nineteenth Avenue, and loss of neighborhood “commons” tied to a change from a cul‑de‑sac layout to traditional streets.
The City of Watertown Commission declined to approve a revised concept plan for the Dakota Commons subdivision, citing repeated public concerns about drainage, traffic and the loss of neighborhood open space. The motion to approve the concept plan, moved and seconded by commissioners, failed on a roll call vote.
Brandy, city planning staff, presented the concept‑plan update and said the proposal revises the previously approved Dakota Commons master plan (originally approved Feb. 2006) and a 2021 concept update. The revised plan would replace several cul‑de‑sacs with a more traditional street grid, add walking‑trail connections and expand open space for drainage. The staff presentation said the developer submitted a hydraulic analysis at staff request and that engineering review found the analysis met ordinance requirements.
Brandy told commissioners the proposal includes a mix of residential and commercial designations: the plan shows roughly 120–130 R‑1 lots, about 19 R‑2 lots, and an R‑3 area previously shown in earlier approvals; a C‑2 local commercial strip is proposed along Nineteenth Avenue. “There are a 120 or a 130 R‑1 lots being proposed, 19 R‑2, 1 commercial, and 1 R‑3,” Brandy said.
Residents speaking at the public hearing urged the commission to reject the plan or require changes. Russ Porth, who lives nearby, said he opposed R‑3 multifamily uses adjacent to Third Avenue and warned of increased runoff: “If you build an apartment in there, the flat space, the hard concrete, the roofs, we're gonna have a water problem,” Porth said. Bert Folek said he bought into Dakota Commons because of its commons and walking trails and does not want those features reduced. Everett Johnson raised concerns about truck traffic, road construction standards for Third Avenue and the effect of additional runoff in heavy storms.
Commission discussion touched on multiple points: the master transportation plan recommends turn lanes and additional collectors for growing traffic; a traffic‑impact study is required only once a development reaches 150 dwelling units (staff said Dakota Commons is currently at about 102 units); and Park Board discussions concluded the open space in the proposed phases would remain privately maintained by a homeowners association rather than dedicated parkland to the city. Brandy said the city had requested the traditional street layout to reduce long‑term maintenance costs for snow removal and other services.
Commissioners split on policy and community‑trust questions. Several said they were sympathetic to the city’s long‑term cost concerns, while others emphasized that the neighborhood was originally marketed to residents around a common‑space concept and that changing the design “midstream” warranted further review. Commissioner comments included requests for better economic analysis of tax impacts, questions about whether the developer had made a case for a different layout, and suggestions that a developer agreement or HOA negotiation could preserve some amenities if cul‑de‑sacs were retained.
After public comment and deliberation, the commission took a roll call vote on the motion to approve the Dakota Commons concept plan; the motion failed. Staff said that, if the application is revised, the developer may return to the design review team and the commission for further consideration.
The commission also noted administrative follow‑ups: sidewalks will be required in future phases per current standards (the most recent phases have added sidewalk along Lewis and Clark Trail); final detention/retention details will be reviewed at the preliminary and construction plan stages; and Third Avenue improvements would be developer‑driven if annexation and development proceed.