Get Full Government Meeting Transcripts, Videos, & Alerts Forever!
Get email alerts on the Rezoning Pud topic
No spam. Unsubscribe anytime.
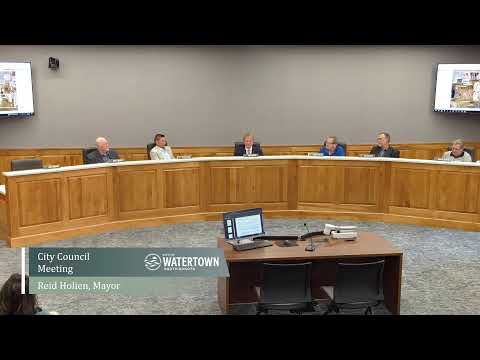
Council hears first reading on Mansell PUD rezoning for two fourplexes
Summary
A first reading was held for a rezoning request that would convert roughly 3.85 acres from R-1 single-family to Planned Unit Development to allow two fourplex buildings (eight condominium units); the planning commission recommended approval 6–1.
The City Council held the first reading Monday on an ordinance to rezone about 3.85 acres in the Mansell area from R-1 single-family residential to a Planned Unit Development (PUD) that would allow two fourplex buildings (eight total units) and individual condominium ownership.
City planner Carla Hoyer said the PUD meets the three-acre minimum for a planned unit development and that the proposal calls for two fourplex structures with individual utility hookups and condominium plats for each unit. "This rezone is gonna encompass a portion of Lot 2 A of the second edition that is proposed to be replatted with this rezone... making for a total of 3.85 acres," Hoyer said. She told the council that the design review team reviewed the plan and that parking, height and setback requirements meet the ordinance standards for comparable zoning categories.
Hoyer reported the planning commission recommended the rezone to the council by a 6–1 vote at its June 5 meeting. Council members asked for clarification about what the PUD commits the developer to and whether accessory structures (sheds, garages or gazebos) would be allowed later. Hoyer said the narrative and proposed plan define what may be built; accessory structures would still require design review and a building permit and would have to meet ordinance requirements.
Russell Warner, a partner in CAMSCO and proponent for the project, told the council the PUD is a transparent way to secure the lower density proposed: "We're proposing the PUD like you see in front of us... in an R-1, we could put 18 units and we're proposing just 8 units," he said. Resident Ron Deville, who lives across the street on Southlake Drive, opposed development in the slough area and asked whether the PUD would include land east of a nearby channel. City engineer Justin Peterson and Hoyer said a wetland delineation shown in the PUD narrative identifies wetland areas to be left undeveloped and that any future change would require both city council action and, where applicable, U.S. Army Corps of Engineers review.
This was a first reading; council took no final action Monday. Hoyer said the PUD narrative and plan show unit locations, density calculations and proposed utility hookups; staff said the PUD language would control development unless the council later amended the PUD.