Get Full Government Meeting Transcripts, Videos, & Alerts Forever!
Get email alerts on the Zoning Variance topic
No spam. Unsubscribe anytime.
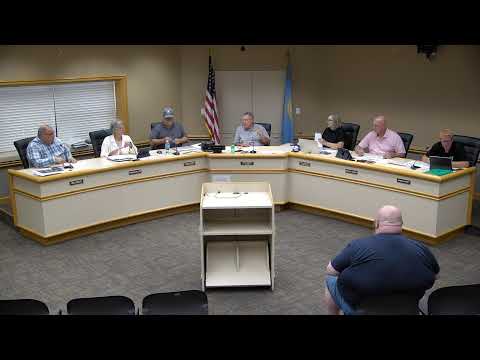
Huron commission grants variance for taller garage at 375 Fifth St. NE with siding compliance condition
Summary
The city commission, sitting as the Board of Adjustment, approved a variance allowing a two‑story detached garage up to 29 feet at 375 Fifth Street NE after staff and the hearing examiner recommended approval; the commission added a condition that existing siding on the unpermitted addition be completed to bring it into compliance.
The Huron City Commission, meeting as the Board of Adjustment on Aug. 25, approved a variance allowing a proposed two‑story detached garage to reach 29 feet at 375 Fifth Street Northeast, where the zoning code limits accessory buildings to 25 feet.
City planner Barry Cranston told the commission the project "meets all of the codes as far as setbacks and parcel coverage percentages" and that "the only thing it did not meet was the, the height restriction." Cranston said staff and the hearing examiner recommended approval.
Applicant Brandon Ransom told commissioners the new garage would store tall personal vehicles: "We got tall couple of tall vehicles." Commissioners questioned orientation, lot coverage and whether an existing, taller addition was already constructed without permits. Cranston said the existing addition is "not sited" and estimated it is "approximately 25 feet" tall, and that the new structure would be the tallest on the property.
A motion to approve the variance carried after an amendment to require that the existing unpermitted siding on the older garage be completed and brought into compliance concurrently with the new build. The roll call vote recorded commissioners as voting "Aye" (names recorded in the minutes).
Why it matters: the decision resolves an apparent conflict in recent zoning clarifications about accessory‑structure height and allows the property owner to proceed with a taller accessory building while requiring correction of prior permitting/siding issues.
The commission moved on to other board of adjustment items after the vote; building permits and inspection steps remain necessary before construction can begin.