Get Full Government Meeting Transcripts, Videos, & Alerts Forever!
Get email alerts on the Land Use Rezoning topic
No spam. Unsubscribe anytime.
Jefferson County commissioners approve rezoning to allow four dwellings at 1212 Kerr Gulch Road in Evergreen
Summary
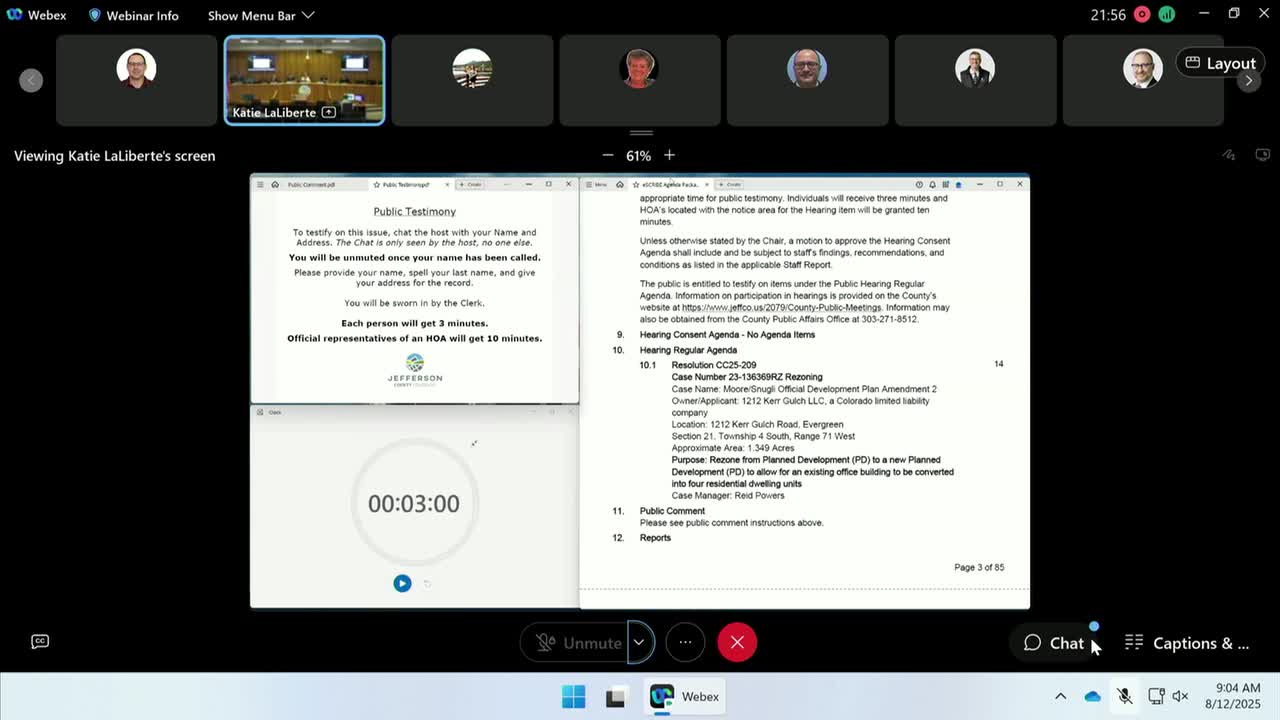
Jefferson County commissioners on Aug. 12 approved a rezoning request to allow conversion of an existing office building at 1212 Kerr Gulch Road in Evergreen into up to four residential dwelling units.
Jefferson County commissioners on Aug. 12 approved a rezoning request to allow conversion of an existing office building at 1212 Kerr Gulch Road in Evergreen into up to four residential dwelling units.
The approval of Resolution CC25-209 (case 23-136369) follows a staff recommendation for approval and public testimony that included three neighbors who opposed the change because of concerns about density, traffic and wildfire risk.
Reid Powers, case manager with GEFCO Planning and Zoning, told the board the proposed official development plan (ODP) would limit the entire site to a maximum of four dwelling units and cap the combined gross floor area of the units at 5,500 square feet. “Staff finds that the proposed allowed use is compatible with existing and allowed land uses,” Powers said, summarizing his analysis on conformance with the comprehensive master plan, mitigation measures and available infrastructure.
The ODP includes limits and requirements written into the zoning: a 4-unit maximum across the ODP boundary, accessory storage limited to 400 square feet, primary-structure height limited to 30 feet (25 feet for accessory structures), and site setbacks that would largely retain the building in its current footprint. The ODP also allows two new detached garages in the existing parking area, each able to accommodate up to four parking spaces, and requires screening along the eastern boundary (either shrubbery or a six-foot solid fence made of fire-resistant material) to reduce headlight impacts on neighbors.
Jeannie Shaffer, director of land use entitlements for Alcorn Construction and representative of the applicants, described an expected unit mix of one one-bedroom and three two-bedroom units, “The occupancy would be about 7 to 10 people,” she said, and noted there would be no expansion of the building footprint. Shaffer said the applicant’s traffic study showed the existing office use generated about 450 average daily trips while the proposed residential use would generate about 30 daily trips.
Public testimony was uniformly opposed. Karen Miller, a nearby resident, said the valley is “only single family” and called the change to four full-time households on a roughly 1.35-acre lot “an astounding change” for a hairpin turn in the road. Brian Miller, who lives on the opposite side of the property, asked why the site was not proposed to return to single-family use instead of four units, and argued that a single-family home would better match neighborhood character. Catherine Mauz, who lives about a mile away, said the proposal “quadrupl[es] dwelling units on the same acreage” and argued the change conflicts with Evergreen area plan guidance for areas of stability.
Powers said staff had received 17 public comments, all in opposition, raising concerns about traffic, lot size, density, wildfire risk and the proposed residential use. He told the board that emergency services are available: water and sanitation would be provided by the Evergreen Metropolitan District and the Evergreen Fire Protection District provided a letter confirming service; the Jefferson County Sheriff’s Office would supply law enforcement.
The board approved the rezoning after a motion and second; the vote was recorded as aye by Commissioner Kerr, Commissioner Zenzinger and Commissioner Leslie Dahlkemper. Following approval, Powers explained subsequent processes and requirements: any proposal with three or more dwelling units on a single lot will require an administrative site development plan (multifamily) and any subdivision would require two additional public hearings (one before the planning commission and a return hearing before the Board of County Commissioners). Building, grading and other permits would still be required before construction or conversion work begins.
The approval includes the written ODP restrictions discussed in the staff report and does not authorize any construction beyond what would be permitted by later permitting and review processes.
Votes at a glance: The board also approved the minutes for the Aug. 5, 2025 meeting and consent agenda items 6.1 and 6.2 earlier in the session; those votes were recorded as unanimous.
The board meeting then proceeded to commissioner reports and a scheduled break before a work session on the fifth floor.