Get Full Government Meeting Transcripts, Videos, & Alerts Forever!
Get email alerts on the Major Subdivision topic
No spam. Unsubscribe anytime.
Tupelo planners approve 10.2-acre subdivision with curb-and-gutter condition and sidewalk fee
Summary
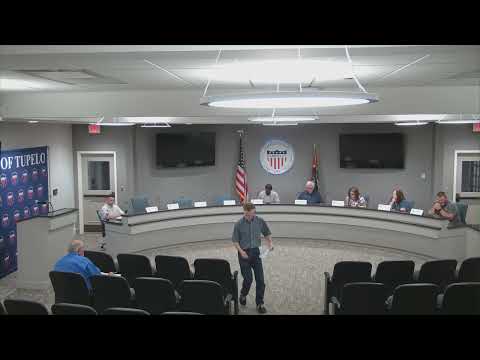
The Tupelo Planning Committee on Aug. 4 approved a major subdivision to split roughly 10.2 acres into eight residential lots between William Street and Parrish Street, imposing curb-and-gutter and fee conditions.
The Tupelo Planning Committee on Aug. 4 approved a major subdivision application to split roughly 10.2 acres between William Street and Parrish Street into eight residential lots, with conditions requiring the developer to install curb and gutter on three sides, dedicate surrounding city streets, and pay a fee in lieu related to the sidewalk requirement.
Pat Faulkner, presenting staff analysis, told the committee the submitted plat meets the city's medium-density residential standards and that the proposed lots are larger than the zoning minimums. Faulkner said the site is essentially infill, bounded by developed subdivisions on all four sides, and will not require construction of new city streets.
"The quick answer is yes. They have. The lots meet the minimum standards for that zoning district," Faulkner said.
Staff and the committee discussed two primary issues: the city's sidewalk-construction requirement and the 10% open-space requirement for medium-density developments. Faulkner explained the subdivision standards normally require sidewalks along the development frontage, but the code allows a waiver when no sidewalks exist nearby and none are likely to be provided; the usual waiver is granted in exchange for a fee in lieu. Faulkner said the fee in lieu is $25 per linear foot of frontage and, for this site, would amount to approximately $22,007.50 based on the frontage the staff identified.
Committee members agreed that constructing curb and gutter and requiring a drainage plan would improve the street without imposing the full sidewalk construction requirement on the developer. Conversation centered on ensuring the developer contributes money to the sidewalk fund if curb-and-gutter installation costs less than the fee in lieu.
The committee made and approved a motion with the following conditions: the developer must install curb and gutter along the three public streets abutting the property; any shortfall between curb-and-gutter costs and the sidewalk fee would be paid to the sidewalk fund (the motion specified a figure of $22,750 as the maximum to be paid into the fund); and the adjacent streets must be dedicated to the city as part of the plat. The motion was made by Leslie Martin and seconded by Scott Davis. The vote was recorded by voice as "all in favor." Faulkner said staff will notify the applicant by mail and email and follow up to ensure required documentation is submitted.
Faulkner also recommended waiving the 10% open-space requirement because the parcel is bounded on three sides by existing streets and adjoins an existing house on the fourth side, leaving no practical place for usable open space on the tract. The committee approved the waiver as part of its action.
The applicant was not present or represented at the meeting; staff said Miss Shurden left a voicemail and the committee instructed staff to notify the applicant of the committee's action.
Committee members asked staff to verify right-of-way names and confirm that the streets would be dedicated to the city in the final plat and paperwork. Staff reiterated that follow-up documentation from the developer will be required before the plat is finalized.