Get Full Government Meeting Transcripts, Videos, & Alerts Forever!
Get email alerts on the Rezoning 4626 E Louisiana topic
No spam. Unsubscribe anytime.
CPD recommends SRH 2.5 rezoning at 4626 E. Louisiana; councilmembers flag displacement concerns
Summary
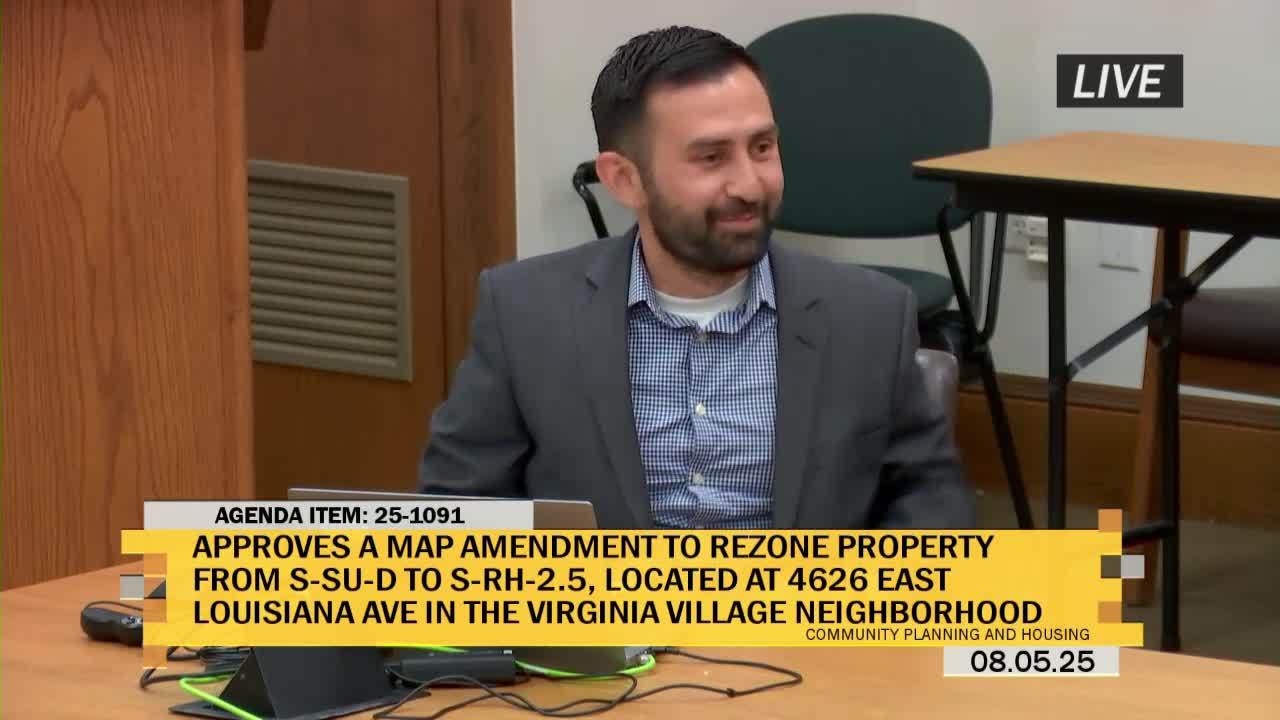
Aug. 5 —1 The Denver Community Planning and Development staff recommended approval of a rezoning at 4626 East Louisiana Avenue from single-unit zoning to SRH 2.5 (row houses up to 2.5 stories); the committee voted to forward the application to full City Council for a public hearing.
Aug. 5 —1 The Denver Community Planning and Development (CPD) staff recommended approval of a rezoning application at 4626 East Louisiana Avenue that would change the property from single-unit zoning to SRH 2.5 (suburban row house, up to 2.5 stories). CPD planner Edson Ivanias said the application was amended in June from an SMU-3 request (multiunit up to three stories) to SRH 2.5 after neighborhood concerns about three-story apartments.
Ivanias said the site is roughly 24,000 square feet and sits in a transitional area: single-family neighborhoods to the south, small-scale multifamily and townhome development to the west and north, and larger apartment buildings just north of Louisiana. CPD staff noted the Near Southeast Area Plan (2023) and Blueprint Denver (2019) classify the place as "low-medium residential" and recommend small multiunit building forms and heights up to 2.5 or three stories in appropriate locations; CPD found the SRH 2.5 rezoning consistent with those adopted plans and recommended approval.
Howard Kent, the architect representing the landowner, said the owner—s preliminary thinking focused on townhouses or row houses and that the lot—s unusual 20-by-50-foot excised corner used by the utility (Excel) limits frontage and access. Kent said any eventual development could be modest—perhaps in the range of eight to ten units—and cautioned that the owner might sell the property rather than develop it himself.
Letters submitted to CPD included one letter of support from the East Evans Business Association and a mix of concern or opposition letters tied to the original SMU-3 application; the opposition noted worries about three-story apartment heights and asked that any change be consistent with the lower-scale neighborhood to the south. Ivanias told the committee the applicant revised the request to address those concerns.
Councilmember Chris (Sawyer) (pro tem) asked whether the rezoning would accelerate displacement or the replacement of "attainable" single-family homes with higher-priced housing. He said the near Southeast area plan discussion included concerns that small lots and rezoning could enable development that raises prices and displaces long-term residents. Ivanias and staff replied that for small rezonings under the current regulatory framework CPD often does not perform a formal equity analysis and encourages applicants to coordinate with the council office and neighborhood; staff also noted that projects under typical thresholds (for example, fewer than 10 units) often use in-lieu fees rather than mandatory on-site affordable set-asides.
The applicant and CPD said building forms allowed under SRH 2.5 include duplexes, triplexes, fourplexes and townhomes/row houses with front doors on the primary street; staff emphasized the change to SRH 2.5 was intended to implement the Near Southeast Area Plan—s low-medium residential recommendations and serve as a transition between higher-intensity development north of Louisiana and single-family parcels to the south.
Councilmember Jamie Torres moved and Councilmember Alvidrez seconded a motion to move the application to the full City Council for public hearing; the committee approved that procedural motion.
What to watch: the proposed rezoning will be scheduled for a public hearing at full City Council (staff noted the application was tentatively set for Aug. 15 public hearing); the planning outcomes will depend on final council action and any site-specific design review. Staff also recommended that applicants consult development services and the council office early to consider affordability, parking, access and design strategies.
Sources: staff presentation by Edson Ivanias, architect Howard Kent, and committee question-and-answer at the Aug. 5 Community Planning and Housing Committee meeting.