Get Full Government Meeting Transcripts, Videos, & Alerts Forever!
Get email alerts on the Land Use Development topic
No spam. Unsubscribe anytime.
Planning board backs Sunnyside redevelopment, adds conditions and covenant requirements
Summary
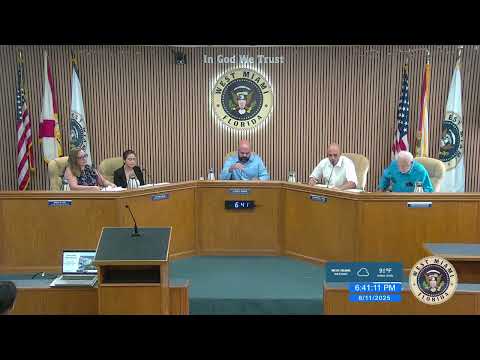
The Planning & Zoning Board on Aug. 12 recommended approval of a comprehensive‑plan amendment, rezoning and a special‑use planned development for Sunnyside West Miami LLC’s proposal at 6020–6024 SW Eighth Street, clearing the way for a multi‑phase residential project with a publicly accessible park after the items return to the City Commission.
The Planning & Zoning Board on Aug. 12 voted unanimously to recommend a package of land‑use changes and a planned‑development approval for Sunnyside West Miami LLC, clearing the way for a multi‑phase residential development on the Sunnyside trailer park site at 6020 and 6024 Southwest Eighth Street.
The board voted 5-0 to transmit a comprehensive‑plan amendment to create a new “corridor residential” future‑land‑use category, voted 5-0 to rezone the consolidated property to implement that category, and voted 5-0 to approve a special‑use permit / planned development that ties the proposal to a site plan and conditions the developer must meet before building permits can issue.
Why it matters: the proposal would replace the trailer park with a unified development the city says is intended to support commercial activity along Eighth Street while adding housing, open space and buffers for adjacent single‑family neighborhoods. Staff and the applicant told the board the parcel has been flagged in the comprehensive plan for redevelopment since 2005 and that a coordinated set of text changes was necessary because the site currently carries several inconsistent plan and zoning designations.
Key details: the applicant’s special‑use application as presented to the board requests a plan development order to permit a development comprising 575 residential units, about 13,790 square feet of ground‑floor commercial and about 29,000 square feet of public open space including a park at the rear of the property. City staff told the board the site covers roughly 7.89 acres (8.18 gross acres including part of a street). The corridor residential category in the materials shown to the board caps residential density at 80 units per net acre and keeps the maximum building height at 95 feet; staff said the new zoning would lower the allowable floor‑area ratio on the Eighth Street frontage from 3.0 to 2.0 and requires 20% open space.
What the board and neighbors focused on: public commenters repeatedly pressed the applicant and staff on parking, traffic routing and enforceable guarantees that the developer’s design commitments would be delivered and remain in place if the property is sold later. Patricia Elena Perez, a nearby resident, asked, “what assurances do we have that those setbacks are gonna stick?” Board members and staff answered that many of the promised protections would be codified in the special‑use permit and in a covenant running with the land that the applicant agreed to record.
Applicant and design team: Mark Albers of Corradino Group presented the staff report for the city. George Zavara (counsel for the applicant) and Jose Antonio Vizcarondo (developer, Cape Capital) described the proposal as a long‑planned redevelopment that would create open space, provide a “neighborhood hub” along Eighth Street and support nearby retail. Architect Robert Behar (Behar Font) described a plan with multiple buildings of stepped heights, a central garage with roof‑top amenities, and a privately developed 29,000‑square‑foot park that the developer said would be improved and donated to the city.
Enforceable commitments and conditions: the board approved the special‑use permit with explicit directions that many of the applicant’s public‑benefit commitments be memorialized in a covenant that runs with the land and in conditions within the special‑use approval. During debate and through the motion the board asked staff and the applicant to ensure the approvals include (non‑exhaustive list): a covenant running with title documenting the public park and the 29,000‑square‑foot open space; a minimum commercial‑space commitment in the project package; closure of east‑side entrances to prevent cut‑through traffic into residential streets; a requirement that deliveries and loading be internalized (not on Eighth Street or on SW 60th/Second Avenue); a parking and wayfinding plan that includes 25 spaces dedicated for City Hall use during business hours; security staffing and camera coverage from day one; limits on outdoor music/noise after evening hours; and construction staging and vibration monitoring to limit off‑site impacts. The applicant said it will record a covenant reflecting these items and agreed to add some of them as permit conditions.
Process and next steps: the comprehensive‑plan change must be transmitted to state review under intergovernmental coordination rules; staff estimated normal agency review would take about 60 days and that the City Commission first reading is scheduled for Aug. 27. The board’s approvals are recommendations; the ordinances and the planned‑development ordinance will return to the commission for final readings. The special‑use permit and any recorded covenant must be satisfied before construction permits are issued.
Votes at a glance: - Item 5a — Comprehensive‑plan amendment (create corridor residential): Motion to approve transmitted to state; board recommendation passed 5-0 (Diana Rio, Eugenio Gonzalez, Victoria De La Torre, Alex Diaz, Alberto Alonso — all “yes”). - Item 5b — Rezoning to implement corridor residential: Board recommended approval 5-0; ordinance to become effective only upon effective date of the comprehensive‑plan amendment. - Item 5c — Special‑use permit / planned development (Sunnyside West Miami, application 2025‑001): Approved 5-0 with conditions and requirement that key public benefits and operational restrictions be recorded in a covenant running with the land (see conditions summary above).
What remains unresolved: neighbors asked for detailed enforcement language and precise minimums for commercial space. The applicant said it will record a covenant and return with final design details; staff and the city attorney advised the board that many of the operational commitments are most enforceable if placed both in the special‑use permit and in a recorded covenant. The school‑capacity concurrency determination was noted as pending from the county school board. Drainage and certain civil engineering items will be addressed through normal development‑review channels.
Context note: the board emphasized that the corridor residential designation is intended to be a predominantly residential category with subordinate commercial uses so the city avoids triggering state preemption statutes that allow higher densities for certain affordable housing projects (“Live Local”) if non‑residential uses are predominant. The board and staff said the overlay and recorded covenant are the mechanisms to lock the public benefits into the site’s future approvals.
Ending: the matter now moves to the City Commission for first readings and, pending state review of the comprehensive‑plan change, later final readings. The applicant told the board it intends to proceed with permit drawings and a phased construction schedule if and when the necessary approvals are final.