Get Full Government Meeting Transcripts, Videos, & Alerts Forever!
Get email alerts on the Airport Development topic
No spam. Unsubscribe anytime.
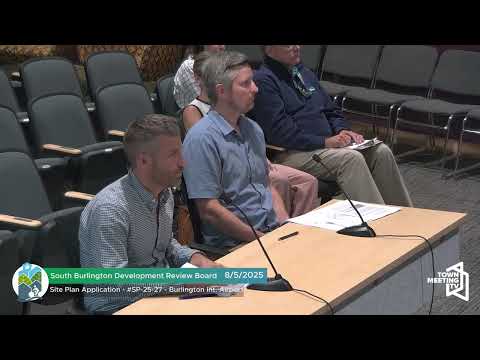
DRB closes review of Burlington International Airport hangar amendments after design, wetlands and screening questions
Summary
The South Burlington Development Review Board on Aug. 5 closed hearings on two related Burlington International Airport applications after staff and applicants addressed design, wetlands and screening issues.
The South Burlington Development Review Board on Aug. 5 closed hearings on two related Burlington International Airport applications after staff and applicants addressed design, wetlands and screening issues.
Board members reviewed a master‑plan amendment (MP2501) that the packet describes as adding a 14,200‑square‑foot hangar accessed via Aviation Avenue at 1200 Airport Drive and a site plan (SB2527) that the packet describes as constructing an approximately 13,800‑square‑foot hangar at the south end of the master‑plan area.
Staff and applicants: Staff asked the board whether revised architectural drawings meet the board’s suggested design criteria and raised three technical items: (1) confirmation that the project’s footprint does not contain wetlands and documentation to demonstrate that; (2) landscaping and screening material and placement; and (3) screening around a previously un‑screened utility cabinet. Applicants present included Chris Gendron of Stantec, Cynthia Silvey of Wagner Hudson and Larry Lackey of the Burlington International Airport; Marla Keane and Betsy Brown represented city staff.
Why it matters: The hangar additions are part of the airport’s concurrent master‑plan amendment and site plan work and touch on environmental compliance (wetlands), airport operations and how the building will be screened from adjacent areas.
Wetlands and documentation: Chris Gendron told the board that “there was a wetland delineation done in 2021 or so for the road, and the wetlands are very far away from this project site,” and that the applicants had provided that report to staff. Staff asked the board whether that existing delineation was sufficiently close to the new apron and hangar area or whether an additional, focused delineation should be required; staff said the 2021 study had been provided after the packet was published.
Design and landscaping: Board member Mark Baer, who led the design discussion at the prior meeting, said the revised drawings were an improvement and added: “I think it’s okay for what we’re reviewing here.” The applicant said they had revised the building entry and added windows at the lobby area to improve the façade facing public ingress and egress.
Screening and site amenities: The applicant revised its planting plan after board feedback. Red twig dogwood proposed for screening near a utility enclosure was replaced with a loose arrangement of about nine arborvitae planted at a size that complies with a sitewide plant height limit described in the packet (applicants said they would not exceed the hard 25‑foot limit for plant material). Applicants also added juniper shrubs, roughly 4–5 feet tall, to screen a utility cabinet and proposed surrounding an existing utility structure with a 6‑foot black chain‑link fence for security; arborvitae will be planted outside the fence to provide screening. Staff noted the deciduous species would be leafless in colder months and asked whether the revised plant list provided adequate winter screening; the applicant responded by substituting evergreen material for the critical screening locations.
Public comment and board action: There were no public comments on either application. After discussion the board closed both hearings; the motion to close MP2501 was made and seconded on the record and the board voted in favor. The packet recommendation to continue was revised in light of the supplemental materials submitted between packet publication and the hearing. The board indicated decisions will follow after staff prepares final findings and a draft decision for each application.
What remains: Staff had flagged the wetland documentation question for the record; applicants said the 2021 delineation had been provided to staff and that wetlands are distant from the immediate project area. The board did not vote to approve construction at the hearing; it closed the public hearings and will issue formal written decisions after staff finishes final conditions.