Get Full Government Meeting Transcripts, Videos, & Alerts Forever!
Get email alerts on the Mixed Use Development topic
No spam. Unsubscribe anytime.
Council reviews Oxford Properties mixed-use rezoning for 29.26 acres on McIntosh Parkway
Summary
Oxford Properties presented a mixed-use plan for 29.26 acres proposing 329 apartments, 70 townhomes and about 26,760 square feet of nonresidential space. The planning commission recommended denial 6-0; council members pressed the applicant on density, buffering, traffic and pedestrian access ahead of an Aug. 26 public hearing.
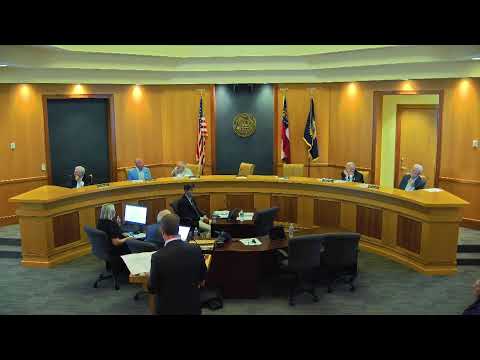
Oxford Properties LLC told Newman City councilmembers the firm seeks to rezone 29.26 acres near McIntosh Parkway and Wilmot Way from commercial and multifamily legacy zones to a mixed-use development (MXD) that would include 329 apartments, 70 for-sale townhomes and roughly 26,760 square feet of retail, office or restaurant space. The council discussed the proposal at a work session and was told the item will be returned for a public hearing on Aug. 26.
Melissa Griffiths, attorney for Oxford Properties LLC, said the plan was developed from an earlier master plan and settlement agreement dating to 2007–2008. "This plan is a long way from where we first started," Griffiths said, describing the proposal as an "evolution" of earlier mixed-use concepts for the parcel. Paul Austin, the developer’s representative, said the design concentrates for-sale townhomes on the southern triangular parcel and rental apartments on the northern parcel for reasons of circulation and retail visibility.
City staff and the applicant provided numerical details used repeatedly in council discussion. The applicant’s development summary described 329 apartment units on about 18.806 acres (roughly 17.5 units per acre on that portion), and 70 townhomes on about 10 acres (about 6.5 units per acre). The application lists apartment unit mix and proposed rent ranges: 164 one-bedroom units (700–900 sq. ft., rents reported between $1,625 and $1,800), 147 two-bedroom units (1,050–1,250 sq. ft., rents reported $1,990–$2,250) and 18 three-bedroom units (size and rent figure wording in the packet appeared inconsistent). The townhomes were described as for-sale product beginning at roughly $400,000 and averaging about 1,700 sq. ft.
Traffic and parking drew sustained comment. Jared McKinnon, the civil engineer from Kimley Horn, and John Walker, Kimley Horn traffic engineer, summarized the traffic analysis. The project’s traffic study estimates roughly 4,076 new daily vehicle trips, spread across 24 hours; Walker said peak-hour volumes are about 195 exiting vehicles in the morning and about 223 entering in the afternoon. He noted the 2025 proposal produces far fewer daily trips than an earlier 2007 DRI scenario that would have generated about 12,000 daily trips. Council members pressed whether the study covered intersections beyond McIntosh Parkway; staff said the DRI scope was broadened to include Ashley Park Boulevard, Lower Fayetteville Road and connections through Coweta County as requested by state and county reviewers.
Councilmembers also questioned density, setbacks and usable amenity area. Staff said MXD is plan-based and negotiable; site drawings show a 15-foot planted landscape strip along McIntosh Parkway, and 25–35-foot buffers where the site abuts existing RML and RMH zoning. Jared McKinnon said some landscape strips in the concept are substantially wider in places—"probably on the order of magnitude kind of on the left side, maybe 30, 40 feet wide," he said—while noting the concept should not override ordinance requirements at final site-plan review.
The planning commission held a public hearing July 8 and, according to staff, voted 6-0 to recommend denial. Councilmember questions at the work session focused on whether more townhomes could replace apartments, how to screen parking visible from McIntosh Parkway, whether a berm could be added for quicker visual buffering, and how pedestrians would cross McIntosh to reach on-site retail. The applicant said roads in the development would be private but built to city standards, pedestrian gates would be provided at gated entries, and the developer would work with the city on additional landscaping, fencing and screening.
Councilmember Thomason asked explicitly about a pedestrian crossing between the townhomes and the mixed-use parcel. The applicant agreed to have Kimley Horn coordinate with city engineering staff to consider a signalized or flashing pedestrian crossing (for example, a rectangular rapid flashing beacon) and to present that as a proffered condition ahead of the Aug. 26 public hearing.
Mayor Brady recused himself from a portion of the meeting because an agent of his is involved in a separate transaction; Mayor Pro Tem Thomason presided while Brady stepped away. The council did not take a formal vote on the rezoning at the work session. The item will return for a public hearing on Aug. 26 where council action is expected.