Get Full Government Meeting Transcripts, Videos, & Alerts Forever!
Get email alerts on the Setback Variance topic
No spam. Unsubscribe anytime.
Board approves setback variance for Manor Drive renovation to expand home to about 1,900 sq ft
Summary
Variance V25-072 was approved to reduce the eastern side setback from 10 feet to 7.4 feet at 1040 Manor Drive so the homeowner can add roughly 600 square feet and replace a gravel driveway with concrete; staff said the home will remain below the R-15 minimum but closer to compliance.
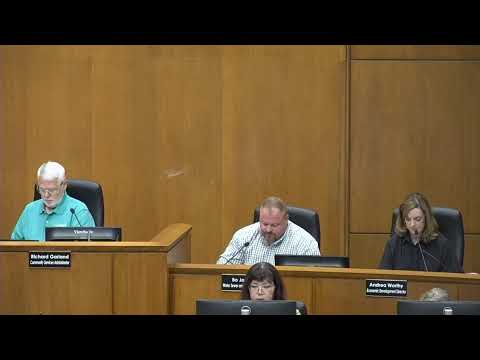
The License and Variance Board voted Aug. 13 to approve Variance V25-072 to reduce the eastern side setback from 10 feet to 7.4 feet for property at 1040 Manor Drive.
Caitlin Crow of Community Development said the subject parcel is 0.27 acres in the Smyrna Heights subdivision and contains a 996-square-foot house built in 1953. The applicant plans a renovation and a side addition that will add roughly 600 square feet and a deck; Crow said the finished house would be about 1,900 square feet, closer to the R-15 district—s 2,000-square-foot standard but still under it. Crow also said the project includes replacing a gravel driveway with concrete.
Crow told the board that the addition was placed on the side of the house because rear access to a basement exterior entry and a drop-off in grade made a rear addition impractical and costly. She noted similar variances in the area, including approvals at 995 Valley Drive and 3212 Ridgecrest Road, and reported no opposition at the time of the hearing. Staff recommended approval conditioned on substantial compliance with submitted plans.
Applicant Daniel Gray spoke briefly and said he was "excited to be a Smyrna homeowner and make some improvements." The board granted the variance by motion and unanimous vote.
The approval allows the applicant to proceed with the renovations and the approved setback reduction subject to the usual condition that construction substantially match the submitted site plan and elevations; no construction timeline was provided in the transcript.