Get Full Government Meeting Transcripts, Videos, & Alerts Forever!
Get email alerts on the Zoning topic
No spam. Unsubscribe anytime.
Owner seeks rezoning at 1410 Wilmot; commission hears neighbors before first reading
Summary
The commission conducted the first reading of Ordinance 32-76 to rezone 0.424 acres at 1410 Wilmot Avenue from its existing classification to Neighborhood General to allow multi-unit residential development; applicants and neighbors questioned parking, buffering and tree protection.
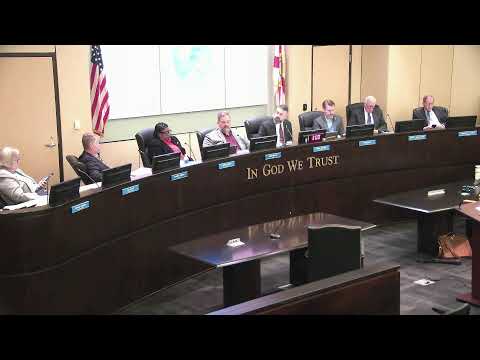
The Panama City Commission conducted the first reading on Aug. 12 for Ordinance 32-76, a zoning change request to reclassify approximately 0.424 acres at 1410 Wilmot Avenue to Neighborhood General (N‑G). The item was the first of two public hearings; the planning board recommended approval at its July 14 meeting.
Owner and applicant Tony Medrano told the commission he plans to redevelop a former church building and the adjacent house into multi-unit housing, describing a plan that would fit either four or six residential units depending on required parking. "I'm the actual owner of the property. Hoping that you guys can help me out to rezone it," Medrano said at the podium.
Neighbors raised concerns about density, parking and impacts on the character of the single-family neighborhood. William Williams, who lives across the street, said his family chose the neighborhood for its single-family environment and expressed opposition to introducing multi-unit housing on the parcel. Bob Gilmore, an adjacent resident, said small units of four to six 400–700 square feet are too small for long-term apartments and warned of additional cars and traffic.
City staff and Michael Fuller, director of development services, answered technical questions from the commission and the public. Fuller said the planning board discussed splitting the parcel but noted constraints: existing structures could create nonconformity with setback or other requirements and the city cannot conclude a split is feasible without an updated survey. He also reminded the commission that development under an N‑G designation will be subject to existing buffer requirements between dissimilar uses (fence plus landscaping) and any removal of significant oak trees would trigger replacements or mitigation under city tree-protection rules.
The commission read the ordinance title on first reading; no final action occurred (first reading only). Staff was asked to return with clarification for second reading: whether a lot split is feasible and, if rezoning proceeds, a clear description of required buffering and tree‑mitigation measures.
Why it matters: the change would allow the applicant to increase permitted density on a parcel that borders single-family homes; neighbors sought clearer protections for setbacks, vegetation and parking. The second public hearing and final vote will give the commission an opportunity to adopt conditions or require further plan-level review.