Get Full Government Meeting Transcripts, Videos, & Alerts Forever!
Get email alerts on the Land Use Zoning topic
No spam. Unsubscribe anytime.
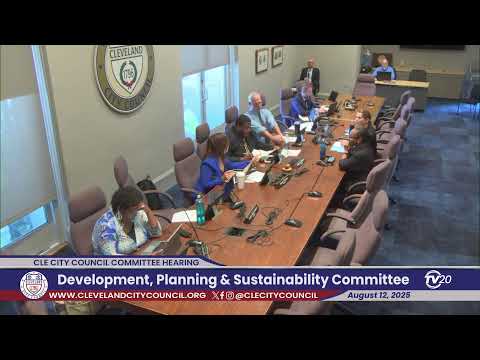
Council panel approves rezoning near Fairview Hospital amid neighborhood objections over planned parking garage
Summary
The council committee approved ordinance 860-2025 to rezone parcels along Lorraine Avenue to institutional research and related districts. Neighbors warned a proposed 995‑space garage and construction staging could push Cleveland Clinic traffic onto narrow residential streets and urged enforceable protections and a memorandum of understanding.
Cleveland — The City Council zoning committee approved ordinance 860-2025, a map-change (No. 2679) that consolidates split zoning near Fairview Hospital into institutional research and neighborhood retail districts aimed at aligning future development with the hospital campus.
Shannon Leonard, chief zoning administrator, presented the change as “map change 2679,” saying the proposal would consolidate multiple current districts into institutional research D2/D3 and local retail districts to “ensure future development meets the community’s needs” and allow Planning Commission review of a required master plan during design review.
The zoning change drew extended public comment from nearby residents who said it removes protections for houses the clinic previously acquired and demolished and could allow hospital traffic to use a narrow residential street as the main garage entrance. Douglas Baird, a property owner on West 170 Ninth Street, told the committee: “I bought my property on West 170 Ninth Street over 30 years ago,” and asked that the formerly residential parcels be protected so the street “does not become the driveway for 1,000 car parking garage.”
Homeowner George Gorse said the Planning Commission on May 2 granted schematic approval for a six‑story, 995‑space parking garage and that the neighborhood received only seven days’ notice of that hearing. Gorse said prior legal protections existed: a 1999 memorandum of understanding and a 2010 Board of Zoning Appeals ruling (BZA case number 10-136411) that, he said, prohibited hospital‑generated traffic from using residential streets and required screening and buffer protections. “That approval should never have been granted,” Gorse told the committee, and he urged council to postpone the rezoning until the neighborhood’s grievance was substantively addressed and enforceable protections were adopted.
Councilman Slife, sponsor of the ordinance, and the administration said the rezoning was intended to consolidate institutional uses already occurring on and around the hospital campus and to reduce maximum height in some locations (for example, lowering a C4 250‑foot height district to a D3 115‑foot district on the north side and to a D2 60‑foot district in other areas). Slife said institutional zoning would let Planning Commission require a master plan that the city could use to hold the clinic to the project scope during subsequent design reviews.
City staff and the councilman’s office said traffic engineering concluded West 170 Ninth Street and Lorraine can accommodate the planned movements and described traffic‑management tools under city control. Council staff described possible measures including (1) adding a new signal to create an additional access point, (2) restricting certain turning movements so garage egress would be directed south only, and (3) physical measures near the north end of West 170 Ninth Street that would prevent it from functioning as a through route for clinic traffic while leaving it a public road.
Speakers urged clearer, enforceable agreements. Gorse asked for a binding memorandum of understanding and a community benefits agreement that would require hospital traffic to be contained on hospital property, fund neighborhood mitigation, and preserve emergency access and property values. Residents said they lacked a comprehensive traffic study for the enclave and said communications from the city regarding a formal grievance were delayed.
The committee approved a technical amendment to Section 3 to correct a legal description omission and then passed the ordinance as amended. The committee record shows the amendment passed and the ordinance “as amended stands approved.” The transcript does not include a roll‑call vote tally in the public remarks; committee members who spoke in favor emphasized the importance of retaining hospital services in the city while seeking neighborhood protections.
What’s next: Planning Commission previously considered the rezoning (staff said the case went to Planning Commission on April 4 and schematic was reviewed May 2) and future design‑review approvals and a master plan would follow. Residents requested council postpone final actions until their grievance is substantively resolved and a binding agreement is negotiated.
Community members who spoke at the meeting included Douglas Baird, George Gorse and Barbara Hass; city presenters included Shannon Leonard, chief zoning administrator, and Councilman Slife.
Ending: The committee approved the ordinance with a technical amendment; concerned residents asked the council to require enforceable protections—including a memorandum of understanding and a traffic containment agreement—before construction and staging plans proceed. The transcript records the committee’s approval but also substantial unresolved neighborhood requests and an explicit call for more enforceable safeguards.