Get Full Government Meeting Transcripts, Videos, & Alerts Forever!
Get email alerts on the Setback Variance Rear topic
No spam. Unsubscribe anytime.
Board approves rear-yard setback variance at 1109 Woodward Street for accessible addition
Summary
The Board of Zoning Appeals approved a variance reducing the minimum rear-yard setback from 20 feet to 10 feet at 1109 Woodward Street so a homeowner can add a 14-by-20 single-story accessible addition for a disabled household member; staff recommended approval and the board approved by voice vote.
On Aug. 12, 2025, the Board of Zoning Appeals approved a variance to reduce the minimum rear-yard building setback from 20 feet to 10 feet for an addition at 1109 Woodward Street.
Applicant Sarah Ford told the board she seeks a single-story 14-by-20-foot addition on the rear of her house to provide first-floor access for her disabled husband, explaining that the family has no practical way to expand upward because he cannot access the second floor. Sarah Ford said the rear yard is the only feasible expansion area.
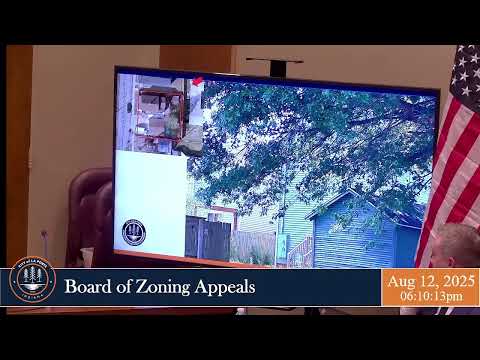
David, planning staff, presented the staff report and site materials, noting the property is approximately 0.13 acres and zoned R-1D (single-family residential district). He described the site plan, photos of the surrounding block and the existing detached garage. David said that, considering the three decision criteria for variances, the requested reduction “conforms to the goals and policies of the countywide land development plan” and recommended approval of Variance of Development Standards petition 25-07.
Sarah Ford told the board she had met with a contractor, Roberts Construction, and said construction would begin pending this hearing; she estimated a two-month timeline to complete the work. “We’ll be putting a 14 by 20 addition onto the back of our home for my disabled husband who has no access to the Second Floor. The only place we have to expand is to the rear,” Ford said.
The board opened the public comment period, then closed it, noting no members of the public spoke. A motion to approve the variance was made and seconded; the board approved the petition by voice vote. The transcript records the approval as “Aye” and “Motion passed,” with no roll-call of individual votes.
After the approval, Ford thanked staff and said she appreciated the help, echoing comments by the prior applicant about the planning staff’s assistance. The staff presentation included site photos from several vantage points and a site plan showing existing structures and adjacent lots.
No code sections or state statutes were cited in the discussion; staff relied on the countywide land development plan in its recommendation. The petition is recorded as Variance of Development Standards petition 25-07 and is listed as approved in the meeting minutes.
Less-critical detail: staff remarked that the block where the house sits has shorter-than-typical block lengths and that other houses on the block have similar rear additions, which informed the staff finding that the requested variance is appropriate for the surrounding area.