Get Full Government Meeting Transcripts, Videos, & Alerts Forever!
Get email alerts on the Setback Variance East topic
No spam. Unsubscribe anytime.
Board of Zoning Appeals approves east-side setback variance at 706 Doronado Drive
Summary
The Board of Zoning Appeals on Aug. 12 approved a variance reducing the east-side yard setback from 10 feet to 7 feet so a homeowner can build a 14-by-22 addition to house an accessible bedroom and bath for an elderly parent; staff recommended approval and the petition passed by voice vote.
On Aug. 12, 2025, the Board of Zoning Appeals approved a variance to reduce the minimum east-side yard building setback from 10 feet to 7 feet for a house addition at 706 Doronado Drive.
The requested change will allow a roughly 14-by-22-foot single-story addition with an accessible bathroom, windows and a small rear deck on the east side of the existing single-family home, the applicant said. The petitioner said the addition is intended to accommodate the applicant’s 93-year-old mother, who is having health challenges and will live with the family.
David, planning staff, told the board that the property is outlined on the site map and that the proposed addition would be located to the east of the existing house. He said staff reviewed the three decision criteria required for a variance and concluded the proposal “conforms to the goals and policies of the countywide land development plan” and is “appropriate for the surrounding area.” David recommended approval of Variance of Development Standards petition 25-06.
During the public hearing the applicant described the project: “We would like to build a room addition onto the side of our house for my mother. It’s going to be, you know, 14 by 22 ... My mother’s 93, and we would like her to come and live with us because she’s 93, and she’s having some health challenges.” The applicant said the addition will include an accessible bathroom and no ground-level exits besides a small deck.
A board member asked about timing; the applicant said work would likely begin in about a month and be completed in a couple of months. The board then moved, seconded and approved the petition by voice vote; the board recorded the vote as a voice vote and did not record individual member votes on the transcript.
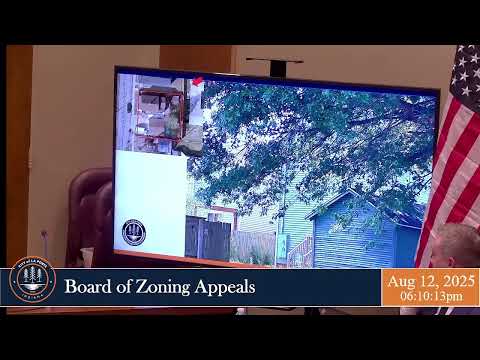
The variance allows the homeowner to place the addition closer to the east property line than otherwise permitted. Staff documents included site photos showing the existing east side yard, driveway and a split-level house with an attached garage beneath the main living area.
No ordinances or statutes were cited during the discussion; staff referred to the countywide land development plan in its recommendation. The petition is recorded as Variance of Development Standards petition 25-06 and is listed as approved in the meeting minutes.
Less-critical details: the staff presentation included multiple site photographs and a site plan showing the addition’s footprint and the proposed deck; the applicant expressed appreciation for staff assistance during the process.