Get Full Government Meeting Transcripts, Videos, & Alerts Forever!
Get email alerts on the Residential Setback Variance topic
No spam. Unsubscribe anytime.
Zoning board denies rear-yard variance for North Main historic home
Summary
The Bowling Green Zoning Board of Appeals denied a request by Matthew and Jennifer Grimes to build a 30-by-24-foot attached garage that would have reduced the required 20-foot rear-yard setback to about 6 feet, citing the size of the variance and concerns about neighborhood character.
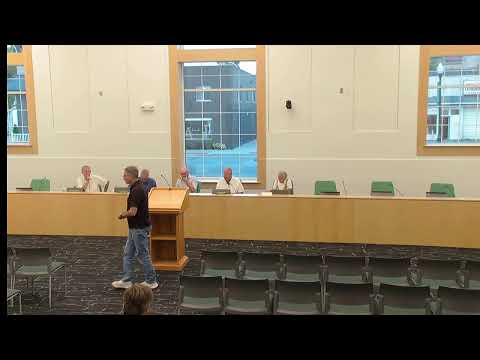
The Bowling Green Zoning Board of Appeals on an August 2025 evening denied a variance request from Matthew and Jennifer Grimes of 707 North Main Street to build a 30-by-24-foot attached garage that would encroach 14 feet into the 20-foot rear-yard setback.
The board’s planning director outlined the zoning standard at the start of the hearing, saying the property is in the PR (pedestrian residential) district and that the minimum rear-yard setback for the district is 20 feet (zoning code: article 2, district and zone regulation, section 150.34). The Grimeses testified they wanted the attached garage mainly for storage and vehicle parking and described constraints in the home, including a dirt-floor basement with limited, hard-to-access storage.
The hearing focused on the zoning code’s seven variance criteria, especially whether strict enforcement would cause a practical difficulty. Matthew Grimes said the house is “a large historic home” and described storage and access problems. He told the board, “If you want us to put a window on the front or a window on the back, if that makes it more appealing to Bowling Green, then we can do that.” Director Sailor presented site photos and noted there was no written objection from adjoining owners and that required notices had been mailed and posted.
Board members were divided. Julie Broadwell said, “I just think it's taken up too much space,” and questioned whether a pole-barn-style structure would alter the historic character. The chair and several members reviewed the seven variance factors aloud; some members said the variance was substantial by percentage and could affect neighborhood character, while others said the addition would be mostly out of view from Main Street and would not materially change the block’s appearance.
A motion to approve the variance as submitted was made and seconded. The roll-call vote was: Tim Emrick — yes; Jeff Crawford — yes; Rod Noble — no; Julie Broadwell — no; Jerry Anderson — no. The motion failed and the board did not approve the request. The board and applicants discussed whether the failed motion could be amended after the vote; staff advised that if the applicants want different conditions they would need to submit a revised request. The chair told the Grimeses: the typical next steps are to refile with alterations addressing the board’s concerns or to appeal the decision to the Wood County Court of Common Pleas.
The applicants were told the existing small metal shed on the lot would be removed if a future permit is approved; contractors identified in testimony included USA Pole Barns, which has provided building plans and has a building-permit application pending zoning approval. The board suggested the applicants consider design changes to reduce the perceived visual impact (siding/color and windows that better match the house) or a different siting that would reduce the setback request.
The board closed the item after summarizing that the original motion as presented was defeated and advising the applicants to return with a revised application or pursue appeal.