Get Full Government Meeting Transcripts, Videos, & Alerts Forever!
Get email alerts on the Drainage Review topic
No spam. Unsubscribe anytime.
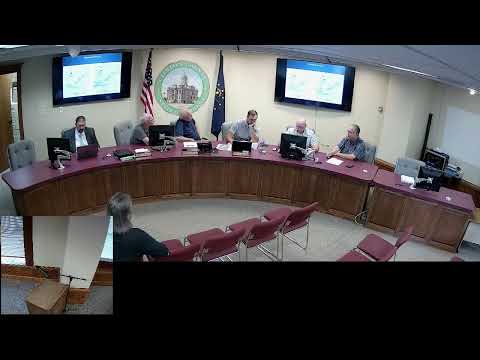
Clinton County Drainage Board approves two 2‑lot subdivisions after drainage review
Summary
The Clinton County Drainage Board approved drainage plans for Umelle Acres and Locust Hill minor subdivisions, finding both home sites sited on high ground with limited flooding risk and recommending specific finished‑floor elevations; both approvals passed on 3‑0 votes.
The Clinton County Drainage Board on Wednesday approved drainage reviews for two proposed two‑lot subdivisions — Umelle Acres and Locust Hill — after staff presentations concluding the home sites are positioned on high ground, drain well and present limited flood or ponding concerns.
The board’s action covers the Umelle Acres minor subdivision, located on 900 West just north of 550 North, and the Locust Hill minor subdivision at the corner of 800 North and 200 West in Owen Township. Board members voted 3‑0 to accept staff recommendations on each site.
Staff said the Umelle Acres home site sits at about 737 feet in elevation while the adjacent road is about 731 feet; staff recommended setting the finished home elevation near 738 feet so foundation drainage can be achieved. For the Locust Hill site, staff reported the proposed home site at about 775 feet, with a boring elevation of 778 feet; staff recommended placing the dwelling at roughly 776 feet so grading directs runoff around rather than through the structure. Both sites were described as being positioned on ridgelines or high points and therefore likely to drain in multiple directions.
A staff presenter reported borings at each proposed home site show a water‑table depth of about 76 centimeters. That depth was described as limiting conditions for basements ("very limited" for dwellings with basements and "somewhat limited" without basements), and staff said either option could be possible with proper construction techniques and adherence to drainage code. The board record contains no additional conditions attached to the approvals.
The board reviewed photographs and topographic drawings for both properties. For Locust Hill, a presenter noted a topographic contour that suggested grading the lot so surface flow is diverted around the house rather than toward it. The presenters also noted the availability of detailed drawings prepared by a referenced designer (Johnson), who was not present at the meeting.
Formal motions to approve each minor subdivision were made and the board recorded the outcome as "motion carries, 3‑0" for both items. The motions as recorded do not list the mover or seconder by name.
Discussion versus decision: the meeting record shows staff technical presentations and the board’s formal approvals; no separate board direction to study or amend the plans was recorded. No statutes, ordinances or other authorities were cited during the discussions on these items.
Next steps noted in the meeting were standard: staff will proceed consistent with the approved drainage reviews and coordinate any site‑specific grading or foundation recommendations with permit applicants.