Get Full Government Meeting Transcripts, Videos, & Alerts Forever!
Get email alerts on the Historic Preservation Design topic
No spam. Unsubscribe anytime.
Historic District Commission approves revised garage studio at 46 Walsh with smaller balcony, single door
Summary
The Historic District Commission approved changes to a proposed garage studio at 46 Walsh, requiring the front balcony to be shortened by 1 foot and the second‑floor opening to use a single door (option B). One commissioner opposed.
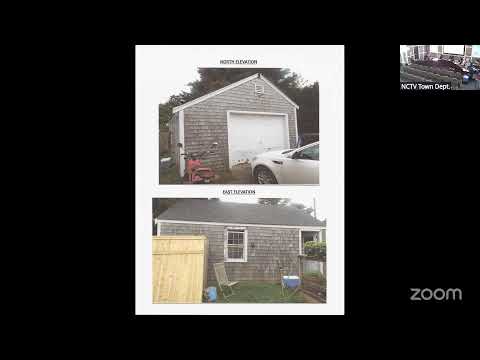
The Historic District Commission on Aug. 5 approved a revised design for a garage studio at 46 Walsh, directing the applicant to shorten the front balcony by 1 foot and to use a single door on the second floor rather than French doors.
The vote came after the applicant, Ben (the applicant), presented drawings showing a reduced balcony depth — from 5 feet to 4 feet — and two options for the second‑floor access. "What we have here is, the garage studio that we looked at last time ... the balcony over the garage doors on the front ... I have integrated that balcony. Obviously, greatly reduced it," Ben said during the presentation. He said he preferred the French doors but had supplied a single‑door Option B for the commission to consider.
Members of the Historic Structures Advisory Group recommended Option B. "We actually like the 1 with a single door, option b," Mickey Rowland, representing the Historic Structures Advisory Group, said. Several commissioners favored simplifying the front massing and removing the porch roof over the balcony; others preferred keeping a small roof element. After discussion about a number of alternatives — including a Juliet‑style railing and a 3‑foot or 2.5‑foot balcony — the commission coalesced around the shortened balcony and the single‑door option.
Val Oliver moved to approve the proposal as shown in Exhibit A with the balcony shortened by 1 foot in depth and the single‑door Option B. The motion carried; the record shows Commissioner Angus opposed the motion. The commission's minutes note that the revision reduces the balcony projection and retains other previously proposed trim and window changes.
Commissioners and advisory members also discussed railing treatments and integration with the main house; some recommended eliminating the small porch roof above the balcony so the balcony reads as a simple bracketed rail. The applicant expressed willingness to reduce the balcony depth and to work on detailing to make the garage and the main house read together.
The commission’s approval allows the applicant to proceed with the design as amended; the applicant and staff will address final construction‑level details during permitting.
Less critical details: commissioners asked staff to ensure final materials and trim details are consistent with the approved drawings before issuing any certificate of appropriateness.