Get Full Government Meeting Transcripts, Videos, & Alerts Forever!
Get email alerts on the Zoning Barndominium Udo topic
No spam. Unsubscribe anytime.
Porter County advances first reading of barndominium rules after heated public comment
Summary
The board approved first reading of a Unified Development Ordinance amendment that defines ‘barndominiums’ and subjects larger barn‑style houses to special‑use review; owners and residents voiced opposition at a public hearing.
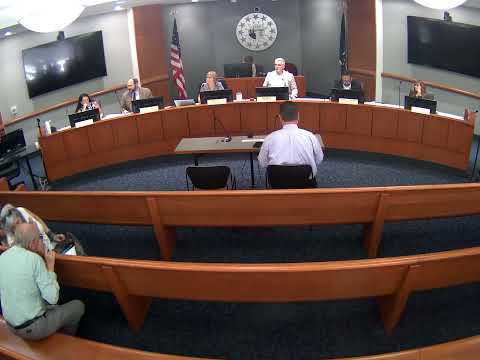
The Porter County Board of Commissioners on Aug. 15 approved the first reading of a proposed amendment to the Unified Development Ordinance that would define and regulate “barndominiums” — house‑plus‑large‑garage structures — and require larger examples to obtain a special‑use exception from the Board of Zoning Appeals.
Why it matters: The change would create a formal definition and a permit path for very large residential structures whose nonresidential utility or storage area exceeds a threshold; the item drew extensive public comment from property owners who said the proposed setbacks and footprint limits could prevent construction on many existing rural lots.
Planning staff presented the proposal as a narrow response to a recent increase in inquiries about barn‑style homes. The draft ordinance would define a barndominium as a residential structure built to resemble a barn — often with a large, open utility space — and would trigger special review when the storage/garage area exceeds 50 percent of the total footprint. Under the proposal, special‑use barndominiums would be allowed in agricultural (A‑1, A‑2) and rural‑residential districts but would require a Board of Zoning Appeals review and specified setback and lot‑size criteria.
Key provisions presented at the meeting included a minimum lot width of 250 feet, minimum agricultural lot size of 10 acres, a minimum of 5 acres for certain zoning districts, and a recommended front/side/rear yard setback of 100 feet (with 200 feet where adjacent to higher‑density R‑1 districts). Staff also proposed that the nonresidential/storage portion of a barndominium not exceed 70 percent of the total footprint. The planning commission had given the measure a favorable recommendation.
The proposal prompted several residents to speak at the public hearing. Resident Joe Sparks said the setback rules would prevent owners of many long, narrow 5‑acre parcels from building a structure they could construct under the county’s current accessory‑structure rules. “If I had that barn and I wanted to build it today, I couldn't do it based on this requirement,” Sparks told commissioners, adding that he had previously obtained a permit under the county’s older rules.
Planning staff responded that the proposal targets a small subset of very large, garage‑heavy structures and that property owners retain the option to seek a variance or special‑use approval through the Board of Zoning Appeals in cases where a parcel’s geometry makes the proposed setbacks impractical. Commissioners approved first reading and signaled they will consider public feedback and possible adjustments at the second reading.
What wasn’t decided: The ordinance cleared first reading only; the second reading will be the occasion for final approval or amendment. Commissioners and staff said they expect to refine setback and lot‑size language before a final vote.
Next steps: The item will return for a second reading, and staff encouraged residents with concerns to meet with planning staff or testify before the board before the next session.