Get Full Government Meeting Transcripts, Videos, & Alerts Forever!
Get email alerts on the Zoning Variance 995 South Ave topic
No spam. Unsubscribe anytime.
Applicants seek small front-setback variance for 995 South Ave.; neighbors raise traffic, septic and scale concerns
Summary
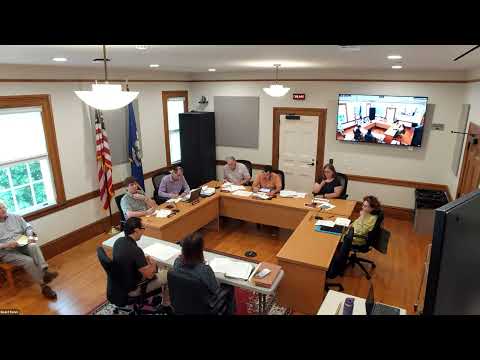
The New Canaan Zoning Board of Appeals on Aug. 4 continued public hearings on a revised redevelopment application for 995 South Avenue, where the applicant seeks a variance to increase building coverage within the front setback by about 160 square feet while eliminating an existing height nonconformity and reducing front-setback nonconformities.
The New Canaan Zoning Board of Appeals on Aug. 4 continued public hearings on a revised redevelopment application for 995 South Avenue, where the applicant seeks a variance to increase building coverage within the front setback by about 160 square feet while eliminating an existing height nonconformity and reducing front-setback nonconformities.
The applicant, represented by attorney Andre Gomes of Hinckley Allen, presented a second redesign intended to reduce the project’s nonconformities while keeping a preexisting three-unit use. Developer Dan Riccio, principal of 995 South Avenue LLC, told the board he and his team scaled the plan back after earlier hearings, saying, “I assure you that I do not take this responsibility lightly.” The application proposes two new structures yielding three residential units total (one single-family and one two-family), with three bedrooms planned in each unit.
Why it matters
The site is tightly constrained: the applicant’s team said the 1.1-acre lot contains a watercourse and wetlands, requires a 25-foot wetlands buffer and drops roughly 20 feet from front to rear, leaving roughly 9.5% of the lot buildable after required septic, stormwater and slope stabilization areas are set aside. The applicant and the board’s technical consultant explained those physical limits shaped where septic, retaining walls and infiltration systems can be located — and why the team says a modest coverage variance is needed to permit a feasible redevelopment that reduces some existing nonconformities.
What the applicant proposed and why
Andre Gomes and project team members Tori(t) Kelleher (project manager) and consulting engineer Justin Giorlando (Force Engineering) outlined the changes since an earlier plan: both buildings are pulled farther from the front property line (the northerly building by roughly 5.3 feet and the southerly building by roughly 6.4 feet, per the revised survey), the proposal eliminates the prior height nonconformity so both new buildings would meet the zoning definition of two-and-a-half stories, and overall building coverage was reduced compared with the May submission by about 159 square feet.
The requested variance is limited to an overall net increase of about 160 square feet of building coverage within the front setback compared with the May plan; other coverage limits for the lot remain in compliance with the zone, the team said. The architect/engineer materials list proposed midpoint heights of roughly 29.8 feet and 33.1 feet and principal heights of about 35.5 and 35.3 feet for the two buildings (the zone maximum is 40 feet).
Justin Giorlando described site constraints that drove septic and stormwater locations, the length of retaining walls and driveway placement. Quoting a technical brief on traffic impact studies, Giorlando told the board, “generally, the suggested baseline for requiring a traffic impact study is when a development generates 100 new trips to the adjacent street network during the peak hour of the adjacent street traffic.” He said the project’s trip generation — three units replacing existing dwellings — would be far below that threshold and that the team relocated one driveway from the busier state-classified South Avenue to lower-order Talmadge Hill Road to improve safety.
Neighbors' concerns
Several nearby residents spoke in opposition, raising traffic safety at the intersection of South Avenue and Talmadge Hill Road, the project’s scale and potential septic impacts. Longtime neighbor Jack Karcher said of the nearby road network, “The traffic there ... it's beyond description,” and urged caution about adding new curb cuts and driveways in an already-busy corridor. Neighbor Elizabeth Sandor said she collected signatures from nearby households and submitted a petition opposing the redevelopment, saying she found “100% of every door that I knocked on ... signed” in the immediate block and contending the proposed massing and visibility would be out of character for the neighborhood.
Other neighbors described the site’s steep slope toward a watercourse and said replacement septic work and new driveways would increase risk. Several speakers questioned whether rebuilding within the existing footprints (rather than the proposed reconfigured footprints) might avoid the need for variances.
Applicant response and legal framing
Attorney Andre Gomes and the project team responded that the property contains unique constraints — wetlands, a watercourse, steep slopes and limited buildable area — that create hardship tied to the parcel rather than neighbors’ objections. Gomes cited the application’s alignment with the zoning regulation purpose to “bring about the gradual conformity of uses and buildings” and said the plan reduces or eliminates some existing nonconformities.
Gomes referenced Connecticut case law and precedent the team had considered in framing the variance request and said the proposed change would allow the owner to rebuild a protected three-family use while improving safety and stormwater/drainage compliance.
Board process, next steps
No formal action or vote on the application was recorded at the Aug. 4 hearing. Board members and staff said they would review the revised materials posted to the town website and gave applicants and neighbors the opportunity to submit clarifying questions to staff by email before the board takes a vote. The board's legal timetable requires a decision within the statutory period after the public hearing close.
Ending
The hearing drew technical testimony about septic, stormwater, sight distances and zoning definitions, and strong neighborhood opposition focused on traffic, scale and septic impacts. The applicant said the revised plan reduces several nonconformities while seeking a narrow front-setback coverage variance to allow a three-unit redevelopment; the board left the record open for internal review and signaled it will take the matter up at a subsequent meeting within the required decision period.