Get Full Government Meeting Transcripts, Videos, & Alerts Forever!
Get email alerts on the School Facilities topic
No spam. Unsubscribe anytime.
Charlottesville staff outline $100 million modernization estimate for aging school buildings; no funding decision
Summary
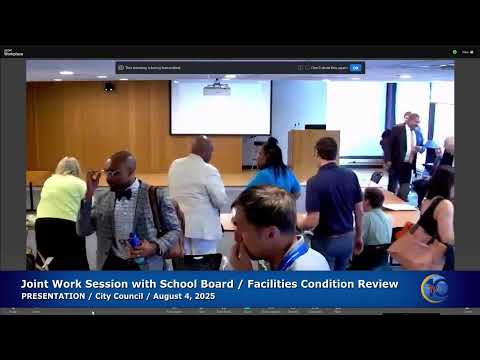
City and school officials on Aug. 4 presented a high-level review of Charlottesville’s school buildings that found them generally maintained but aging, and offered a placeholder $100,000,000 estimate to modernize finishes and core systems; no funding decision was made.
City and school officials presented a high-level review of Charlottesville’s school facilities on Aug. 4, 2025, saying the buildings are generally maintained but aging and may require a long-term, school-by-school modernization plan. The presentation included a placeholder cost estimate of about $100,000,000 for system- and finish-level upgrades across the district but did not propose any funding source or seek a vote.
The review was led by James Friess, deputy city manager for operations; Kim Powell, chief operations officer for Charlottesville City Schools; and Mike Goddard, deputy director of public works. Friess told the joint meeting that “while generally speaking, our school buildings are in good condition, they are old.” Powell advised the bodies that “there isn’t, like, an imminent capacity issue with our schools,” and Goddard flagged recurring capital needs: “Bathrooms are a big concern,” along with ceilings, lighting and major mechanical, electrical and plumbing work.
Why it matters: school buildings shape instructional programming, capacity and operating costs. City staff said the review is timed to inform an upcoming council retreat and to give both bodies a shared starting point for longer-term capital planning.
What staff presented
- Condition and eras: Staff grouped elementary facilities by vintage (classical designs such as Trailblazer and Summit), middle-era schools from the 1950s (Sunrise and Tall Oaks) and open-plan schools from the 1960s (Greenbrier and Jackson). Charlottesville High School’s main building dates to 1975; the new Charlottesville Middle School buildings are already occupied as the older wings are being renovated.
- Three assessment factors: (1) building condition, (2) capacity relative to projected enrollment and (3) suitability to modern instructional expectations.
- Current approach vs. alternatives: The city has been funding discrete summer projects (about $1,000,000 per year) that target limited, quickly completed work. Staff asked whether the city should continue that piecemeal approach or pursue a more holistic school-by-school modernization program (deep renovations, additions or redevelopment). Friess described the presentation as “the opening of conversation” rather than a specific proposal.
- Sample facility problems: recurring needs cited across schools include outdated or non‑ADA restrooms, patchwork flooring, old ceiling grids, limited natural light in some classrooms, aging HVAC, electrical switchgear and plumbing components that may require work extending to the street.
- Estimated scope and placeholder cost: staff aggregated required maintenance and illustrative modernization items into an order‑of‑magnitude figure. As presented, the rounded package produced a ballpark number of roughly $100,000,000. Friess warned the figure is approximate and said, “anytime you see a round number in construction, you should be worried about the accuracy of that number.”
Enrollment and capacity
- Enrollment trajectory: Powell said Charlottesville’s enrollment rose in the 2010–2012 period because housing shifts near UVA freed family housing, then dipped around COVID and has since roughly stabilized. Powell cited national declines in birth rates as a continuing influence.
- Capacity modeling: staff described two measures—max capacity (worst-case occupancy used for fire‑marshal type counts) and functional capacity (a realistic operating level). A consultant at the meeting summarized VDOE practice: classroom counts multiply by a per-classroom student factor (typically ~25) and then apply a utilization factor (for example 0.85) to convert max to functional capacity. Staff said operating near 80% of functional capacity is a practical threshold before schools begin to feel constrained.
Constraints and risks
- Timing: staff emphasized time and sequencing constraints. Large renovations are difficult to complete in short summer windows, so a multi-year construction and financing plan would be necessary.
- Workforce and market: Goddard said contractor and subcontractor availability is strained and that larger packaged projects can be more efficient than a string of small summer repairs.
- Costs and escalation: the $100,000,000 figure excludes escalation and assumes the current building footprints and general layout; costs would rise if substantial reconfiguration (for example, bigger windows or large additions) were required.
Next steps discussed
City and school leaders proposed deeper, school‑by‑school assessments to generate project-level scopes, cost estimates and a capital plan (10–20 year horizon) that would be matched to financing options and construction sequencing. Several council members and staff raised the possibility of increased state school construction funding or a local sales tax mechanism as prerequisites to accelerating the program; no formal finance recommendation was made.
Discussion and outcome
Councilors and school board members expressed broad agreement that modernization planning should advance; several said they prefer a school‑by‑school master plan rather than indefinite summer patching. No formal motion or funding decision was taken at the Aug. 4 joint session. Staff were asked to return with more detailed assessments to inform the council retreat scheduled for Aug. 15–16.
Ending
Officials framed the presentation as the start of a multi‑year planning process to prioritize urgent maintenance and consider larger modernization needs. The city and schools agreed to drill down into school‑level scopes and costs, then return to elected leaders with options for sequencing and financing.