Get Full Government Meeting Transcripts, Videos, & Alerts Forever!
Get email alerts on the Community Health Wellness Center topic
No spam. Unsubscribe anytime.
Bloomington reviews 50% design for community health and wellness center; construction targeted for late 2025
Summary
City staff and the project design team presented a 50% design‑development update Aug. 4, 2025, for the Community Health and Wellness Center, detailing a roughly 106,000‑square‑foot plan with pools, gyms, clinic space and a target to begin construction this fall if permits, abatement and contracting milestones align.
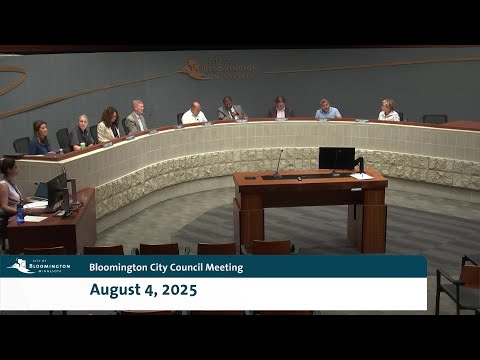
Bloomington — City staff and the architectural team presented a 50% design development update Monday for Bloomington's Community Health and Wellness Center, outlining program elements, site changes and a timeline that could lead to construction starting later this year.
The project team said the building is roughly 106,000 square feet and includes a five‑lane lap pool, a family/lifestyle pool with a slide, a natatorium, two divisible gymnasiums (with space reserved for a third gym in future), studios, a walking track, event/multipurpose rooms and space for public health services including WIC. Project manager Dakota Kenyon told the council the update was informational; no council action was requested.
The design team reported the project is tracking toward a LEED Silver target with a projected point total around 55 of 110 available points. Tim Guyatt of HGA and team members described a materials pallet centered on textured precast, wood accents and extensive glazing to bring daylight into public spaces. Landscape and stormwater work will include native plantings and a new fitness loop roughly a quarter mile around the building.
Access and site changes: A traffic study and subsequent discussions with Hennepin County led staff to remove an access point near Jones Place that the county would not support; instead the plan now shows a single access from Penn Avenue and an east‑west connection through the site to Penn. A southern access near Ivy Lane will be limited to serve the adjacent Presbyterian Homes. The team also described an increase in trees: the plan saves 8 of 13 existing trees along Newton Avenue and adds roughly 38–40 new trees plus about 175 shrubs to provide a planted berm between the parking and the street.
Schedule and next steps: The team aims to finish design development by the end of August, begin construction documents and negotiate a guaranteed maximum price (GMP) with construction manager JE Dunn. Abatement work on the Creekside building has already begun; if schedules align, the team said excavation and construction could start in November 2025.
Council questions addressed acoustics, glazing, safety and transit access. Council member D'Alessandro asked about sound separation between gym activity and quieter spaces; the design team said they are working with an acoustic consultant and will use acoustic ceiling tiles, insulated walls and massing strategies to reduce sound transfer. The glass in the gym‑to‑lobby connections will be tempered laminated glazing, the team said, for impact resistance and acoustic control. Council members requested continued attention to lighting and bus stops; one council member asked staff to coordinate covered bus shelters with Metro Transit.
No formal approvals were requested Monday. Staff said they will return with the development review materials later in August and any necessary hearings in September. The council and staff discussed continuing outreach to nearby residents, adjustments to landscaping and measures to minimize lighting and noise impacts on adjacent neighborhoods.
Why it matters: The center is a major capital project that consolidates parks and recreation amenities with public health services and community programming. Its design and siting decisions — especially access from Penn Avenue and the parking configuration adjacent to Presbyterian Homes — affect neighborhood traffic, tree preservation and stormwater management. The timing of remediation, abatement and construction contracting will determine when the facility can open to the public.