Get Full Government Meeting Transcripts, Videos, & Alerts Forever!
Get email alerts on the Economic Development topic
No spam. Unsubscribe anytime.
Dursey Inc. selects Oak View Business Park; Plan Commission approves CSM and site plan for headquarters and future expansion
Summary
The Oak Creek Plan Commission recommended approval of a certified survey map and approved site and architectural plans for Dursey Inc.’s Milwaukee division headquarters at Oakview Business Park, a development that will consolidate offices, fabrication and warehousing under one campus with room for future expansion.
The Oak Creek Plan Commission recommended approval of a certified survey map and approved site and architectural plans for Dursey Inc.’s Milwaukee division headquarters at 10304 South Oakview Parkway and 10523 South Howell Avenue.
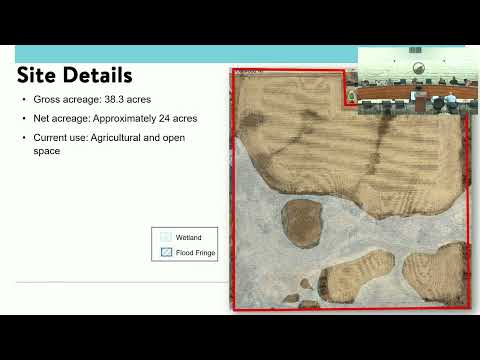
Staff said the two‑lot reconfiguration reflects the company’s site needs: Lot 1 (about 31.15 acres) and Lot 2 (about 8.8 acres) will accommodate Dursey’s building and reserve acreage for future users. The applicant presented a master building program of roughly 296,000 square feet comprised of 52,000 square feet of office, approximately 77,000 square feet of fabrication, and around 167,000 square feet of storage/warehouse, with room for future expansion to the south. Staff noted one small wetland will be filled subject to DNR permitting and that the Oakview Business Park’s retention pond system will be used; engineering will verify pond capacity.
Architects described a prominent, glass‑accented main entrance, precast concrete panels with color variation, and rooftop mechanical screening. The developer and architect emphasized a strong architectural presentation at the Oakview Business Park gateway. Staff noted required tree removals and replacement (12 trees removed; 37 new trees proposed), a consolidated parking plan slightly under the parking ratio in code but supported by applicant head‑count analysis, and two access points (Oakview Parkway and Howell Avenue). Howell Avenue access required WisDOT coordination and will include localized widening and turning accommodation for trucks; staff said a traffic impact analysis and DOT input were part of the review.
Plan commissioners approved the certified survey map and the site and architectural plans subject to conditions: confirmation that Oakview Business Park retention pond capacity meets project needs; rooftop equipment screening details and transformer locations; final light‑pole heights and light fixture inventories; and electronic submission of revised plans prior to permit application. The applicant said Dursey will consolidate employees from another facility and expects to be a significant employer at the site.