Get Full Government Meeting Transcripts, Videos, & Alerts Forever!
Get email alerts on the Residential Development topic
No spam. Unsubscribe anytime.
Plan Commission recommends rezoning at 3521 East Oakwood Road to allow conservation‑style subdivision
Summary
The Oak Creek Plan Commission voted July 15 to recommend rezoning 3521 East Oakwood Road from RS2 to RS4 so a developer can pursue a conservation‑style subdivision clustering about 44 lots and preserving roughly half the parcel as open space.
The Oak Creek Plan Commission voted to recommend that the Common Council rezone 3521 East Oakwood Road from RS2 (single‑family residential) to RS4 (single‑family residential) to permit a conservation‑style subdivision that clusters new homes and leaves roughly half of the site as undisturbed open space.
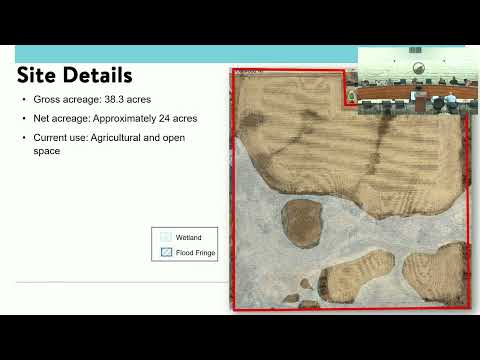
Community Development staff said the parcel is approximately 38 acres gross with wetlands and flood fringe reducing the net developable acreage to about 24 acres. Under current RS2 zoning, the maximum density would allow roughly 69 lots (2.9 units per net acre) at minimum lot sizes of 15,000 square feet and 80‑foot widths. The developer proposed rezoning to RS4, which allows a higher maximum density (5.4 units per net acre) and smaller minimum lots (8,000 square feet and 60‑foot widths). The applicant, Veridian Homes representatives led by Ben Lang, said the proposal would create about 44 lots concentrated on approximately 19 acres in the northern portion of the site, with lot sizes ranging from just over 8,000 square feet up to about 16,000 square feet and an average lot area around 11,250 square feet. The plan presented would leave approximately 50 percent of the parcel as open space and wetlands.
Commissioners and staff emphasized that the current action is a rezoning recommendation only; the subdivision’s preliminary plat, stormwater design and detailed lotting will be reviewed separately. Commissioners asked about stormwater management and detention pond locations; the applicant said two conceptual ponds were shown and civil engineering is underway. A resident asked about required open‑space design and whether wetland areas could be counted toward the minimum common open space; staff said those details are addressed at the preliminary plat stage and that wetland encroachment would require DNR review. The public hearing on the rezoning will be held before the Common Council on August 19.
The Plan Commission’s motion recommended rezoning the entire parcel to RS4; commissioners noted the parcel cannot be split into separate zoning districts and that any future deviations (preliminary plat, stormwater, lotting and open‑space layout) will come back for review. The Commission’s recommendation now goes to the Common Council for final action.