Get Full Government Meeting Transcripts, Videos, & Alerts Forever!
Get email alerts on the Planning And Zoning topic
No spam. Unsubscribe anytime.
Council approves several planning and zoning items: rezones, preliminary plat and CDBG annual action plan
Summary
Nampa council confirmed a planning and zoning appointment, approved multiple rezones and conditional use permits, adopted the city’s 2025 CDBG annual action plan and approved a preliminary plat for a 47‑lot subdivision. Several items generated questions about access, irrigation and school capacity.
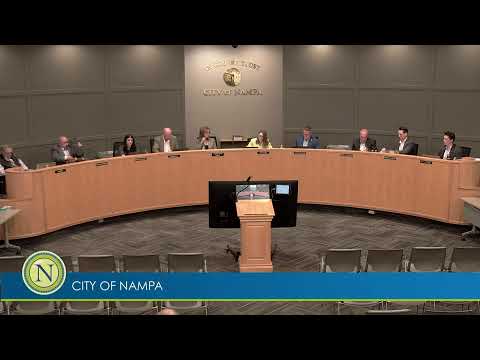
The Nampa City Council approved a package of land‑use and community‑development measures during its Aug. 4 meeting, including a Planning & Zoning Commission appointment, multiple zoning map amendments, one conditional use permit, the city’s 2025 annual action plan for U.S. Department of Housing and Urban Development (HUD) funding, and a preliminary plat for a new single‑family subdivision.
Key approvals and votes - Planning & Zoning Commission appointment: The council confirmed Mary D. Copeland to finish a term on the Planning & Zoning Commission ending Dec. 31, 2028; roll call recorded unanimous support. - Zoning map amendment (RA to RD) and related access questions: Council rezoned two 1.09‑acre parcels at 1504 S. Garland Street from RA to RD to align them with surrounding medium‑density zoning. Staff advised the applicants intend to secure cross‑access easements from the front parcel; the council approved the rezone. - Rezoning and conditional use (contractor/landscape yard): A request to rezone an RS‑22 parcel to BC (community business) and a conditional use permit for outdoor storage for a contractor/landscape operation at Happy Valley Road was approved; staff noted the land fronts the collector roadway and would require frontage improvements and utility hookups when developed. - Annexation and preliminary plat (Millwood Pines): Hayden Homes’ proposed annexation and preliminary plat for a subdivision on about 9.99 acres (originally shown as 56 lots, revised to 47 lots in response to staff comments) was approved after discussion about lot sizes, irrigation easements and open‑space set‑asides. Councilors discussed density, buffering to adjacent RS‑6 lots and emergency access provisions. - CDBG 2025 Annual Action Plan: Council adopted the city’s 2025 HUD annual action plan and authorized staff to submit the final plan. The plan funds public services, public facilities improvements and housing activities; parks and public works project buckets were allocated but staff will return with site‑specific capital activity details.
Why it matters The approvals move several housing, infrastructure and small‑business projects forward, shaping where growth occurs and how HUD CDBG funds are spent. The Millwood Pines subdivision in particular drew debate about density, buffer lots adjacent to existing RS‑6 subdivisions and how irrigation infrastructure and open space will be preserved and integrated.
Questions and clarifications recorded Council members and staff asked and recorded multiple clarifications: whether back lots would access via Garland or from other streets (applicants said cross‑access easements would be arranged); requirements to abandon on‑site wells prior to connection to city services; Pioneer Irrigation District review and potential canal relocations for the Millwood Pines development; and a Valley View School District comment noting school capacity concerns associated with development.
Votes at a glance (selected items) - 5.1: Confirm appointment of Mary D. Copeland to Planning & Zoning Commission (term to 12/31/2028) — Approved (unanimous). - 5.2–5.4: Various public-works and design items including Northside Boulevard Phase 2 design task order with Keller & Associates ($433,363) — Approved. - Planning cases (rezones/CUPs): Garland Street RA→RD rezoning — Approved; Happy Valley contractor yard (RS‑22→BC plus CUP for exterior storage) — Approved; multiple other zoning map amendments and annexations (Airport Road annexation to IL, lot vacations) were approved as presented. - 8.1: Adopt 2025 Annual Action Plan (CDBG) and authorize final submission to HUD — Approved. - 8.4: Millwood Pines annexation and preliminary plat (Hayden Homes, revised to 47 lots) — Approved.
Ending Staff will return with final site‑specific details for CDBG‑funded parks and infrastructure projects and with required easement/legal descriptions for several newly rezoned parcels. Planning and development conditions (dedication of right‑of‑way, abandonment of wells, Pioneer Irrigation District approvals and required frontage improvements) were included in council motions and will be enforced at the development permit stage.