Get Full Government Meeting Transcripts, Videos, & Alerts Forever!
Get email alerts on the Land Use Development topic
No spam. Unsubscribe anytime.
Plan commission approves redevelopment of former St. Aloysius site with conditions
Summary
The Plan Commission approved a two‑phase redevelopment of the former St. Aloysius site at 1405 S. 90 2nd St., permitting three residential buildings totaling 147 units, subject to technical conditions on landscaping, parking, drainage and design.
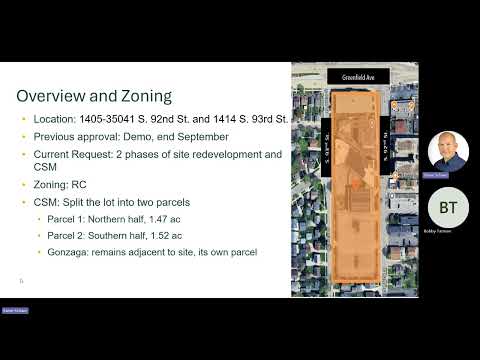
The Plan Commission voted to approve site landscaping and architectural design review and a certified survey map (CSM) to split the parcel at 1405 S. 90 2nd St., allowing a two‑phase residential redevelopment on the former St. Aloysius property.
Planner Emily Wagner told commissioners the project proposes three buildings with 147 total units: two “stacked flat” buildings of 21 units each and a mid‑rise Building C with 105 units. The applicant proposes 200 parking stalls across both phases, covered parking for Building C, and a mix of on‑site amenities including a dog run, grilling patio and a rooftop/terrace for Building C. Wagner said the property is zoned RC and the certified survey map would split the site into roughly 1.47‑acre (north) and 1.52‑acre (south) parcels.
The commission’s approval is subject to a list of staff conditions. Those include confirming 28 required indoor bicycle stalls (section 19.44 of the city code), locating and labeling outdoor bicycle parking, providing at least one on‑site electric vehicle (EV) charging station, increasing landscaping and screening along the southern property line, submitting fencing and refuse‑enclosure details, replacing an existing retaining wall and providing a final grading plan. Staff also requested coordination with city forestry on street tree replacement, building inspection and engineering for a stormwater permit, and a traffic impact memo plus driveway permits. City engineering asked that the northern entrance on S. 90 2nd St. be modified to right‑in/right‑out.
Alder comments and neighbors focused on building character, materials and traffic. One alderperson asked for more architectural “character” to recall the former church; the developer representatives said they had adjusted materials and roofline features to add variation and would continue to work with staff on color and base materials. Commissioners asked about visitor parking and whether amenities in Building C would be shared; staff and the applicant said common amenities would be accessible to residents of Buildings A and B and that visitor parking would be provided across surface stalls rather than a dedicated bay. On traffic, staff said a traffic memorandum will be prepared and engineering will advise on needed interventions.
Commissioners debated whether to table the item for further revisions but a motion to proceed with the conditions on the staff list carried. The plan commission noted that final approvals and any zoning appeals required for the certified survey map will still go before common council as needed.
The commission’s approval directs staff and the applicant to return details and technical drawings addressing the listed conditions; no substantive change to the number of units or allowed use was required by the commission’s action.