Get Full Government Meeting Transcripts, Videos, & Alerts Forever!
Get email alerts on the Zoning Residential Redevelopment topic
No spam. Unsubscribe anytime.
Planning and Zoning Commission approves special permit for 14 Richmond Hill to rebuild four‑unit dwelling
Summary
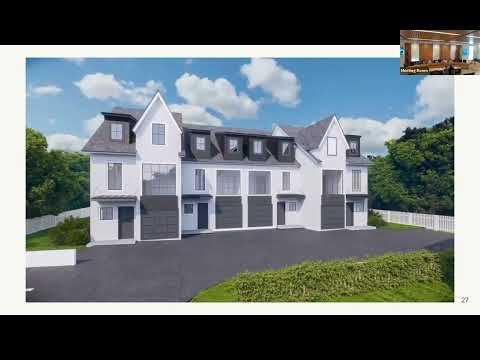
The New Canaan Planning and Zoning Commission on July 29 approved a special permit allowing the demolition and replacement of an existing four‑unit building at 14 Richmond Hill Road, permitting 15‑foot side yard setbacks and up to 30 percent site coverage under a recent apartment‑zone text amendment.
The New Canaan Planning and Zoning Commission on July 29 approved a special permit allowing the demolition and replacement of an existing four‑unit building at 14 Richmond Hill Road, permitting 15‑foot side yard setbacks and up to 30 percent site coverage under a recent zoning text amendment in the apartment zone.
The commission’s vote followed the applicant’s presentation, in which David Ruchi, the authorized agent for 14 Richmond Hill LLC, said the project would keep the same unit count and lower the roofline from about 39.7 feet to roughly 37 feet. “We will stick with the 4 units that’s there today,” Ruchi said during the hearing.
The permit is sought under the town zoning regulations’ special permit process and the newly adopted text change allowing certain preexisting nonconforming apartment‑zone buildings to rebuild with reduced setbacks, increased coverage (up to 30 percent) and other specified waivers when the overall development is consistent with the zone and of high quality. The commission’s deliberation referenced those regulatory criteria and the special‑permit standards in section 5.4(c).
During the hearing the applicant showed site plans and elevations, explained landscaping and parking improvements, and noted that the revised building would provide required parking, about 50 percent landscaped area required in the apartment zone, and an elevator intended to improve accessibility. The fire marshal reviewed the garage bay layout and had no unresolved objections, the applicant said. The applicant also emphasized that the rebuilt structure would sit at a slightly lower grade than the recently approved building at 20 Richmond Hill Road.
Commissioners indicated their primary concern at the prior hearing had been building height; the applicant responded by reducing the ridge line. With no public comments or additional conditions raised at the hearing, a motion to approve was made by a commissioner and seconded. The roll call vote recorded a unanimous approval among participating members; one commissioner did not participate in that vote and was noted as recused/not participating.
The permit approval allows the applicant to proceed subject to any standard building‑permit and fire‑marshal approvals and any conditions the town staff typically places on special permits. The applicant and staff said the project will be reviewed by building and engineering departments before any construction permits are issued.
The commission closed the public hearing the same evening and moved to the next agenda item.