Get Full Government Meeting Transcripts, Videos, & Alerts Forever!
Get email alerts on the Land Use And Variances topic
No spam. Unsubscribe anytime.
Council approves variance for 10-foot fence at 127 Antler Circle to shield lights from adjacent commercial parking
Summary
Council voted to grant a variance allowing a 10-foot wooden fence to be built on the property line at 127 Antler Circle after staff and an applicant described glare from adjacent commercial parking and existing height differences between properties.
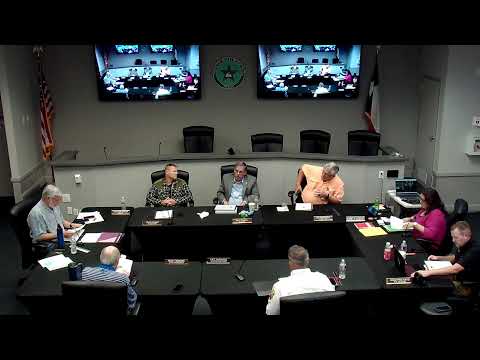
The city council voted during its July 30 special meeting to issue a variance allowing a taller, wood privacy fence at 127 Antler Circle.
Staff described the property as a residential lot at the rear of a commercial office building parking area and said the adjacent commercial parking and higher grade cause vehicle lights to shine into the residence. A staff presentation and photographs in the council packet showed existing concrete CMU (cinder block) wall that was designed at 6 feet and a wood fence used by a neighboring commercial property that rises to 8 or 9 feet in places; staff said the applicant's plan was to fasten wood pickets to the existing wall or to attach a wood extension from their side of the property to reach a 10-foot top height in places to shield light from the adjacent parking area.
Action taken: a council member made a motion to approve the variance request for construction of a 10-foot fence at 127 Antler Circle; the motion carried by voice vote (all "aye"). The council's action authorizes the property owner to proceed with the proposed wood extension attached on their side of the property; staff said building placement is on private property and that the concrete wall appears to be on or near the property line.
Why it matters: staff said the fence will reduce light intrusion into the residence caused by higher parking areas and lighting on the commercial parcel; council members asked clarifying questions about property-line placement, slope, and visual changes along the wall.
Ending: council approved the variance at the workshop and asked staff to ensure building-permit requirements and property-line responsibilities are observed during construction.