Get Full Government Meeting Transcripts, Videos, & Alerts Forever!
Get email alerts on the State Street Development topic
No spam. Unsubscribe anytime.
Board of Alders approves development agreement to build mixed-income housing on State Street lots
Summary
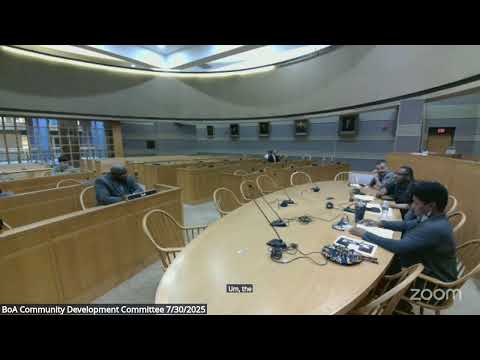
The New Haven Board of Alders community development committee approved a development and land disposition agreement with GBXP New NHJV LLC and its partners to build two mixed-income buildings on reconfigured State Street parcels; the project will be phased, include retail and substantial affordable housing, and rely on state financing tools.
The New Haven Board of Alders' Community Development Committee voted to approve a development and land disposition agreement (DLDA) enabling a two‑phase mixed‑income development on State Street between Fair Street and Chapel Street.
The measure, presented by the city's economic development staff and the developer team, authorizes the city to convey the first parcel to a joint venture involving GBXP New NHJV LLC and development partners working with Gilbane Development, Xena/Xenolith (developer partner), and Newman Architects. Michael Biscatelli, the city's economic development administrator, introduced the project and said the work coordinates with the State Street realignment currently underway.
Why it matters: the project replaces two surface parking lots and a portion of northbound State Street with two buildings (a seven‑story and a taller, 12‑story building in the concept designs), ground‑floor retail, a public plaza between the buildings and shared parking behind building fronts. The developers told the committee the first phase will deliver at least 147 units with at least 25% classified as affordable, funded in part through state housing finance mechanisms and 4% low‑income housing tax credit financing; affordability for the tax‑credit units will comply with tax credit requirements with an extended compliance period of 30 years. The proposal also includes substantial bicycle storage, EV‑ready parking, and onsite resident amenities.
Project details and schedule: Newman Architects presented massing, streetscape, and plaza concepts and emphasized ground‑floor transparency and retail activation. The development team said Phase 1 is shown at about 160,000 gross square feet and Phase 2 at about 322,000 gross square feet. The team said Phase 1 is targeted for financial closing and construction in 2026 with completion roughly two years later, and that Phase 2 conveyance will be contingent on the developer meeting financing and milestone conditions; 2028 was cited as a tentative timeframe for the second phase depending on financing.
Funding and compliance: presenters described anticipated sources including 4% low‑income housing tax credits, state flex funds from the Connecticut Housing Finance Agency, new state programs such as Build for CT, and private permanent debt. The developers said they will be a partner in closing financing and that the DLDA contains preconditions to close intended to protect the city's interest.
Local hiring and community engagement: Gilbane representatives described local hiring programs and training initiatives for smaller contractors, including a builder training program they called Gilbane Rising Contractors Program, and said the team intends to prioritize local firms and workforce development in construction. Committee members pressed for monitoring and reporting on hiring targets; developers said milestones and compliance provisions are part of the agreement.
Public comment and design history: nearby property owners and local developers spoke during the public comment period. Jeff Spiritos, a developer and neighbor at 360 State Street, offered support and highlighted the project's sustainability goals and the city's incentives for mixed‑income housing. Robert Greenberg, a developer and museum founder who grew up in New Haven, praised the broader housing approach but urged greater use of the site's historic references in naming and design and expressed concern about massing, view corridors and traffic impacts. Newman Architects and city staff said they visited Greenberg's museum, welcomed his input, and committed to an iterative design review process led by city planning staff.
Committee action and next steps: after public comment the committee closed the public portion, adopted related tax recommendation guidance, and voted to move and approve the DLDA item. The development agreement preserves city control of the Phase 2 parcel until the developer meets specified milestones; it also requires future design review steps and contains provisions for bike infrastructure, EV readiness in parking, and affordable unit compliance.
The developer team and city staff said they will return to the planning and permitting process and work with community stakeholders on detailed design, historic interpretation, and the local hiring plan as the project moves toward financing and construction.