Get Full Government Meeting Transcripts, Videos, & Alerts Forever!
Get email alerts on the Zoning Variance topic
No spam. Unsubscribe anytime.
Zoning board approves setback variances for carport at 101 Betty St. SW
Summary
The Board of Zoning Adjustments unanimously granted owner Terry Lawrence a 15-foot and 5-foot setback variance to construct an open-sided carport at 101 Betty Street SW, citing corner-lot hardship; approval carried with a condition described at the hearing.
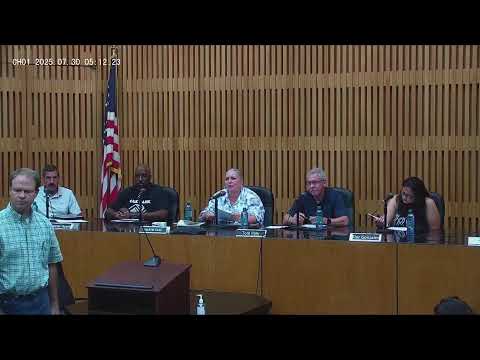
The Board of Zoning Adjustments of the City of Cadre on Tuesday approved setback variances to allow construction of an open-sided carport at 101 Betty Street SW. The board granted a 15-foot side-yard setback variance and a 5-foot side-yard setback variance to accommodate the structure on a corner lot with double front setbacks. Richard Humphrey, representing owner Terry Lawrence, told the board the proposed canopy-style carport could not be located behind the house because of the house’s layout and the corner-lot double front setbacks. Humphrey said he contacted the city about possible road widening or right-of-way changes and that “there are currently no plans that, we’re aware of.” Planning department staff acknowledged the hardship created by the corner lot but noted the board must consider the degree of encroachment into the right-of-way and the road frontage in its decision. The building department had no comment on the application. The board voted unanimously to approve the variances, with the motion containing a condition that the carport “remain as long as I’m there,” language recorded in the motion on the hearing record. The roll call recorded yes votes from Mark McCurry, Chester Ayers, Delaine Dean, Tom Holt and Flora Gonzalez. The applicant was advised that if the owner builds the enclosed structure instead of an open canopy, different code provisions could apply. The board’s approval applies to the open-sided carport as presented and recorded in the meeting minutes.