Get Full Government Meeting Transcripts, Videos, & Alerts Forever!
Get email alerts on the Parking And Setback Variance topic
No spam. Unsubscribe anytime.
Board of Adjustments approves reduced parking, setback variances for 133 N. Seventh Ave. as amended
Summary
The City of Jacksonville Beach Board of Adjustments approved variances for a two‑unit building at 133 North Seventh Avenue, granting reduced parking and modified rear setback after lengthy testimony from the applicant and city staff.
The City of Jacksonville Beach Board of Adjustments on an unspecified July meeting approved variances for 133 North Seventh Avenue to allow two on‑site parking spaces and a rear yard setback of 18 feet in lieu of 20 feet, after debate over whether the property can meet the code requirement of four parking spaces for a two‑unit dwelling.
The variances were approved as amended following testimony from the applicant, Anthony Martinez, and city staff. The amendment — setting a rear yard setback at 18 feet and reducing the required on‑site parking to two spaces — passed a roll‑call amendment vote (John Moreland: yes; Jennifer Williams: yes; Matt Metz: yes; Douglas Dell: yes; Owen Curley: no) and the board chair subsequently declared the request approved as amended.
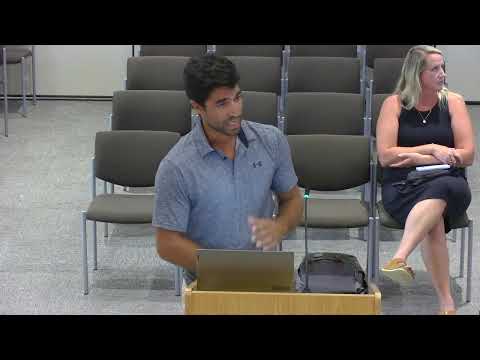
The applicant said the structure has historically functioned with only two on‑site spaces and described the existing garage as too narrow and shallow to reliably hold two cars. "The garage not only was built illegally, but was also altered at some point," Christian, a city staff member, summarized during the hearing; the applicant, Anthony Martinez, told the board the garage exterior framing measures about 16 feet and the garage door opening about 14 feet, and that the apron behind the building measures roughly 18 feet by 60 feet. Martinez said those dimensions leave room for two cars to park in tandem for a single unit and that public works staff had indicated the easement to the south is generally used by that building’s tenants. "We are requesting two on‑site spots as opposed to four because the property was always functioning with two spots," Martinez said.
City staff and the building official told the board the property is a nonconforming multifamily use in a C‑1 commercial zone and that the Land Development Code (LDC) discourages increases in nonconformity. The staff presentation noted the garage interior and some recent interior demolition work were not permitted and that the building official had issued stop‑work instructions; staff also said the garage’s structural condition had not been certified and that conversion to additional parking would require demolition or engineering review. "This property is perfectly capable of providing for on‑site spaces," a staff member said, adding the city typically expects residential properties to meet the four‑space requirement absent a "massive extenuating circumstance."
Board members focused the debate on two linked issues: whether to allow reduced parking and whether the property’s existing nonconforming status and physical constraints justify relief. Several members said they did not see a feasible way to create four compliant spaces without demolishing or substantially altering the structure, which could void the site’s nonconforming status. One member summarized the legal standard by citing LDC section 34‑572 and said that, on balance, the requested amendment to two spaces and an 18‑foot rear setback met the variance criteria given the property’s condition and historical use.
The approved amendment left in place other variances the board had discussed: corner side yard setback of 11.3 feet in lieu of 12.6 feet, a front yard setback of 0 feet in lieu of 20 feet, and a side yard setback of 6.8 feet in lieu of 10 feet. The board recorded the amendment vote as John Moreland: yes; Jennifer Williams: yes; Matt Metz: yes; Douglas Dell: yes; Owen Curley: no. On the final roll call recorded later in the transcript the votes were listed as Jennifer Williams: no; Matt Metz: yes; John Moreland: no; Douglas Dell: yes; Owen Curley: no; the chair nevertheless announced the request "has been approved as amended." The record therefore contains both the roll‑call votes and the board’s announced outcome.
The board’s action allows the owner to pursue building permits consistent with the amended variances, but staff repeatedly emphasized outstanding inspection and permitting requirements — including evaluation of the unpermitted interior work, possible removal of power to prevent further unpermitted work, and any structural engineering review the building official requires — before the property could be returned to full occupancy or further altered.
The board’s decision resolves the variance requests for 133 North Seventh Avenue but leaves practical implementation contingent on the building‑permit and inspection process.
Ending: The board moved to the next agenda item after approving the variances; the record shows no public speakers for this case at the hearing.