Get Full Government Meeting Transcripts, Videos, & Alerts Forever!
Get email alerts on the Planned Unit Development topic
No spam. Unsubscribe anytime.
Plan & Zone Commission approves final plan to convert Annie Whitmire campus to housing
Summary
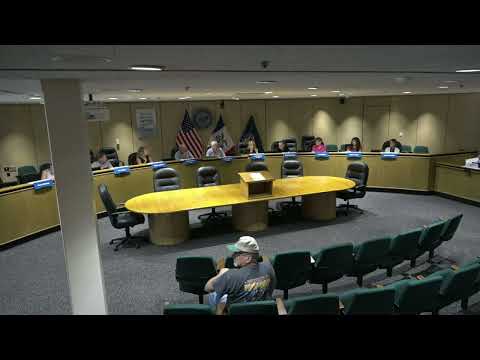
The Davenport City Plan & Zone Commission on July 1 approved a final development plan for the Annie Whitmire property at 2800 Eastern Avenue, clearing the way for adaptive reuse of the locally designated historic campus into multiunit housing.
The Davenport City Plan & Zone Commission on July 1 approved a final development plan for the Annie Whitmire property at 2800 Eastern Avenue, clearing the way for adaptive reuse of the locally designated historic campus into multiunit housing. The commission approved the plan as amended by roll call vote, with all voting commissioners recording “yes.”
The plan matters because it preserves and repurposes a locally designated historic site while enabling new housing and supportive services on a campus bounded by Eastern Avenue, 20 Ninth Street and the railroad tracks. The commission is the final review authority for this final development plan, so the decision does not go to the City Council.
Staff member Matt, presenting the plan, said the property was locally designated as a historic district in 1996 and that the city purchased the campus in 1982. He described the approved final plan as consistent with the preliminary plan the commission approved last March and said the campus is divided into five development zones: the city will retain the aquatic center and an open-space outlot in the northwest corner, the campus centerpiece will be family housing, the west portion will be the first redevelopment phase, the south portion is labeled generically as housing (previously shown as senior housing), and supportive services and the Davenport Junior Theatre building are also included on site.
The final plan includes three notable changes from the preliminary plan. Laura, a city planning staff member, said the city will retain ownership of an archaeological site at the southern boundary and that it will be placed in an outlot with access easements so the city can maintain it; she said the state has issued instructions for its maintenance. Matt also showed that a previously demolished garage building will be reconstructed on the same footprint as a two-unit apartment building to satisfy a National Park Service condition needed for historic tax-credit eligibility. “The developer will be constructing a new building in that exact same footprint,” Matt said.
The developer’s representative, Mr. Ayles, said the petitioner expects to close and take ownership on Aug. 1 and plans to begin construction after permits are issued. He said the funding used for the project requires the first phase to be completed by December 2026; the developer has scheduled an October 2026 completion target to allow a time cushion. A National Park Service consultation and a State Historic Preservation Office recommendation require that the project wait one year after completing the first phase before starting a second phase, which the developer said would likely delay a second-phase start until 2028.
On funding, Mr. Ayles said a state affordable housing tax credit is the catalyst for the project and that the developer will submit a Part 2 application for the federal historic tax credit once the site is in its name. He said the developer has committed to bridge the state historic tax credit funds while the state’s final allocation is not a contractual commitment. Commissioner Schneider asked whether all funding for phase one is in place; the developer replied that the state program administrators have indicated confidence historically in funding completed projects, and the developer said they proceed on that basis.
Laura said the former garage structure had been declared a public hazard in February 2022 and was demolished in 2024; the replacement structure will replicate key historic features to meet the National Park Service condition tied to the tax credits. Regarding the Davenport Junior Theatre building, staff said the city has a five-year lease with the Davenport Community School District for classroom and chapel space while renovation work proceeds; because of the lease length, the agreement must be approved by the City Council.
Commissioners questioned maintenance of the archaeological site; Laura said maintenance instructions came from the state and that requirements are largely limited to mowing and to retaining city ownership. Commissioners also asked about timeline and funding details; the developer and staff provided the schedule items above and noted that some funding steps (federal historic tax-credit Part 2 approval and state historic tax-credit allocation) remain subject to agency review and standard process timelines.
The commission voted to approve the final development plan—case FDP25-01—as amended and subject to the three findings recommended by staff, with a unanimous roll call vote. The commission’s chair confirmed the amendment, and the clerk recorded each commissioner’s vote in the roll call. The commission noted that the next Plan & Zone meeting is scheduled for July 15 and that group will hold a rezoning public hearing at that meeting.
Less-critical details: the property abuts Eastern Avenue Park to the north, Oakdale Cemetery to the east and Genesis Hospital to the south; the developer said they expect a brief waiting period before applying for additional funds for later phases, per National Park Service conditions.