Get Full Government Meeting Transcripts, Videos, & Alerts Forever!
Get email alerts on the Annie Whittenmeyer Housing topic
No spam. Unsubscribe anytime.
Commission okays Certificate of Appropriateness for Annie Whittenmeyer family housing; approves conditions and oversight plan
Summary
The commission approved the developer’s application to convert part of the Annie Whittenmeyer campus into 46 family housing units using state and historic tax credits, subject to compliance with the Secretary of the Interior standards and administrative review of substantial modifications.
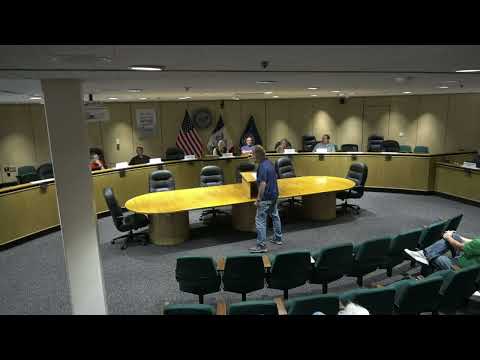
The Historic Preservation Commission approved a Certificate of Appropriateness Tuesday for the family housing portion of the Annie Whittenmeyer campus at 2800 Eastern Avenue, authorizing restoration work, site improvements and construction of a replacement garage building, subject to conditions tied to National Park Service review.
City staff described the campus as a local and national historic district containing 22 contributing structures and explained the developer’s plan to convert the western portion of the campus to 46 apartment units using state and historic tax credits. Staff noted the National Park Service will review alterations for compliance with the Secretary of the Interior’s Standards for Rehabilitation as a condition of historic tax-credit financing.
Staff’s overview detailed building-by-building exterior changes: removal of non-original coverings on the Children’s Cottage; replacement of a non-original dormer on the Ice House and brick repair and tuckpointing; conversion of a former garage (demolished in 2024 after a public-hazard certificate) to a new garage-like building that replicates the former structure in materials and visual character; and limited, reversible exterior changes to cottages with most porches and features preserved.
Chris, the applicant representative, described coordination with SHPO (State Historic Preservation Office) and the National Park Service and said the team received recommendations at the part 1.5 review and will submit a part 2 for additional review. “We have threaded a needle to get to this point, balancing the affordable housing tax credit requirements with the State Historic Preservation Office process,” he told the commission, adding the project must also satisfy HUD and city building requirements.
Commissioners discussed oversight as construction progresses. Several commissioners asked that staff provide regular updates and that significant deviations from the approved plans return to the commission. The developer agreed to share change orders with staff and to allow periodic site tours; the applicant gave a construction completion target of December 2026.
Staff recommended approval subject to two conditions: (1) the project comply with the Secretary of the Interior’s Standards for Rehabilitation as required by National Park Service oversight tied to historic tax credits, and (2) any substantial modification to the approved designs require a separate Certificate of Appropriateness and return to the commission. The commission approved the application on a recorded roll call.
Provenance: staff presentation, applicant comments and commission discussion recorded in the meeting transcript.