Get Full Government Meeting Transcripts, Videos, & Alerts Forever!
Get email alerts on the Landmarks Hearing Roundup topic
No spam. Unsubscribe anytime.
Landmarks Commission approves six storefront, sidewalk, porch and window items; requires staff follow-up on several details
Summary
The New York City Landmarks Preservation Commission on Jan. 7 approved six certificate‑of‑appropriateness applications covering sidewalks, porches, vents, window replacements, a stoop restoration and a Madison Avenue awning, while directing staff to refine colors, finishes and screening solutions.
The New York City Landmarks Preservation Commission on Jan. 7 approved six applications ranging from legalization of an untinted concrete sidewalk in Park Slope to a revised awning and mechanical arrangement on Madison Avenue, while asking applicants to work with staff on details including tinting, vent screening and window finish warranties.
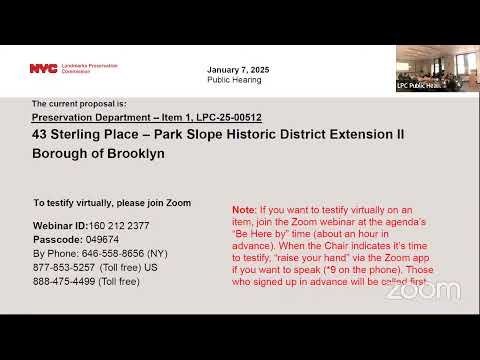
The most immediate outcomes: the commission legalized a sidewalk replacement on Sterling Place in the Park Slope Historic District Extension (LPC 25-00512) on the condition the applicant explore darker gray tinting; approved reconstruction of a covered porch and the legalization of several through‑wall vents in Sunnyside Gardens (LPC 25-02613) while directing the applicant to work with staff on making the vents less visually intrusive; cleared a request to replace windows at 38 Bedford Street in Greenwich Village (LPC 24-11530) with fiberglass-clad sash but required staff verification of finish/warranty and that exposed track be factory‑applied in the approved color; approved restoration of a stoop and door surround at 271 West 11th Street (LPC 25-01736) with a staff review of railing and surround materials; approved replacement windows at the individual landmark 21 West 16th Street (LPC 25-02050) with staff review of parlor‑floor door/window details; and approved a revised awning and the removal of one of two storefront HVAC condensers at 1306–1312 Madison Avenue (LPC 25-03677), conditioning that the awning remain in place as screening while the unit remains and that staff work on mesh side/bottom screening.
Why it matters: these approvals affect building exteriors in several high‑traffic historic districts and clarify how the commission will treat emergent technical issues—insurance‑driven sidewalk repairs, through‑wall vents for multifamily houses, alternative window materials, and strategies to conceal mechanical equipment on primary facades—while balancing safety, building codes and the preservation of historic materials.
Key discussion and staff directions - Park Slope sidewalk (LPC 25-00512): Preservation staff (Dana Lodowitz) described a May 2024 DOT permit and subsequent installation of gray‑tinted concrete to replace bluestone pavers. The homeowner (an 85‑year‑old resident who spoke in person) apologized for not obtaining an LPC permit before the work; the Victorian Society (Jeremy Woodoff) urged removal of the concrete and replacement with bluestone. Commissioners noted the homeowner’s safety concerns, the insurance carrier letters that prompted repair, and the fact DOT had not always flagged LPC permitting requirements. The commission approved legalization but asked the applicant to work with staff to explore darker tinting to better match adjacent bluestone. (Vote: 9–0.)
- Sunnyside porch and vents (LPC 25-02613): The applicant (Keith Buckley, Crore Design Collective) sought to reconstruct an enclosed porch and legalize five through‑wall vents added without LPC permits. Staff and commissioners discussed the district’s unusual condition—several rear facades face the street in that court—and whether vents could be located on roofs or consolidated. Commissioners generally found the porch design acceptable and approved the vents on the condition that the applicant work with staff to investigate less visible solutions (flush louvers, painted matching vents or other screening) where possible. (Vote: 9–0.)
- Bedford Street windows (LPC 24-11530): The applicant proposed fiberglass‑clad windows to replicate a 6‑over‑6 configuration and a wood brick mold. Testimony from preservation organizations (Village Preservation, Historic Districts Council, Victorian Society) asked for full samples, warranty information and clearer details; commissioners debated preserving wood versus approving alternate materials. The commission approved the fiberglass option with modifications: staff must verify the finish/warranty will hold for the warranty period and that any exposed track/material visible from the street be factory finished and color‑matched. (Vote: 7–2; dissenting commissioners recorded.)
- 271 West 11th Street stoop and surround (LPC 25-01736): HS2 Architecture (Thomas Futt) proposed restoring a parlor‑floor entrance, lowering parlor windows and installing a new stoop and railings. Testimony from preservation groups asked that the 1940 tax‑photo evidence guide the design; commissioners asked the applicant to work with staff to refine the ironwork (heft and profile) and to consider a cast‑stone or masonry surround rather than stucco on wood. The commission approved the project with those staff‑level refinements. (Vote: unanimous.)
- 21 West 16th Street windows (LPC 25-02050): Urban Pioneering Architecture presented replacement of upper‑floor and parlor‑level windows and repair of basement steel‑frame windows. Preservation testimony urged retaining or restoring historic fabric, especially at the basement. Commissioners approved replacement but required staff review of the parlor‑floor door/window assembly details and that, if critical parlor‑floor details cannot be replicated in the proposed metal‑clad product, a painted wood alternative should be used. (Vote: 8–0.)
- Madison Avenue awning / HVAC (LPC 25-03677): The applicant returned with a reduced awning and removal of the larger of two condensers. Commissioners and neighborhood groups discussed the awning depth (the current proposal extends to about 8 feet from the façade), the narrow sidewalk at the corner, and the need to conceal the remaining condenser. The commission approved the reduced awning and removal of the larger condenser, conditioned on (a) maintaining the awning as screening for the remaining unit while it is installed and (b) working with staff to add a welded mesh panel at the slope and to explore mesh side/bottom panels to reduce visibility while preserving required ventilation. (Vote: 8–0.)
Votes at a glance (by docket) - LPC 25-00512, 43 Sterling Place, Park Slope Historic District Extension 2 — Legalize replacement of bluestone with gray‑tinted concrete; approve with staff‑directed exploration of darker tinting. Vote: 9–0. - LPC 25-02613, 3945–3948 40th/8th Street, Sunnyside Gardens Historic District — Reconstruct enclosed porch; legalize through‑wall vents; approve with staff review of vent appearance. Vote: 9–0. - LPC 24-11530, 38 Bedford Street, Greenwich Village Historic District — Replace windows with fiberglass‑clad sash and wood brick mold; approve with staff verification of finish/warranty and factory‑applied exposed track color. Vote: 7–2 (two commissioners recorded opposition). - LPC 25-01736, 271 West 11th Street, Greenwich Village Historic District — Reinstall stoop/door surround and related repairs; approve with staff refinement of ironwork and surround material. Vote: unanimous. - LPC 25-02050, 21 West 16th Street (individual landmark) — Replace windows; approve with staff review of parlor‑floor details and potential wood alternative if required. Vote: 8–0. - LPC 25-03677, 1306–1312 Madison Avenue (Carnegie Hill Historic District) — Install revised awning and retain a single condenser while removing a larger unit; approve with condition that awning remain as long as condenser remains and staff work on mesh screening. Vote: 8–0.
What the commission asked staff to do - Contact DOT and the Department of Parks to clarify procedures and improve notice to property owners when sidewalk or street work requires LPC approval (Park Slope sidewalk item). - Work with applicants to test and specify tint/stain products that better match adjacent historic bluestone and to verify durability and longevity for any new finish (Park Slope, Bedford Street window finish, Sunnyside tinting/staining suggestions). - Explore less‑visible venting details (louvers, consolidation, paint matches) where vents are required on primary or visible facades (Sunnyside vents, other through‑wall vents). - Verify manufacturer warranties, factory‑applied finishes and exposed track details for any non‑traditional window material proposed for street‑visible facades (Bedford Street fiberglass proposal; 21 West 16th parlor‑level details). - For the Madison Avenue awning, work with applicant to finalize mesh side/bottom panels and confirm ventilation/clearance calculations; condition approval on awning and screening remaining while the condenser remains in place.
Next steps and follow‑up - Several approvals were granted with specific staff follow‑up; applicants will supply product samples, warranty documentation and small mockups where requested. Staff‑level approvals or refinements will be documented in subsequent LPC staff reports and permit reviews.
Ending note: The commission balanced preservation priorities and practical constraints—insurance letters driving sidewalk repair, multifamily ventilation requirements, and limited options for storefront mechanical placement—while emphasizing that work visible from the public way should be handled to minimize visual harm and preserve historic character.