Get Full Government Meeting Transcripts, Videos, & Alerts Forever!
Get email alerts on the Historic Preservation Windows topic
No spam. Unsubscribe anytime.
Landmarks OKs combined window opening at 1060–1065 Fifth Avenue after debate over master plan
Summary
The Landmarks Preservation Commission approved a proposal to combine two masonry openings and install a new tripartite window at the Tenth Floor of 1060–1065 Fifth Avenue in the expanded Carnegie Hill Historic District, while community groups urged a comprehensive window master plan for the entire building.
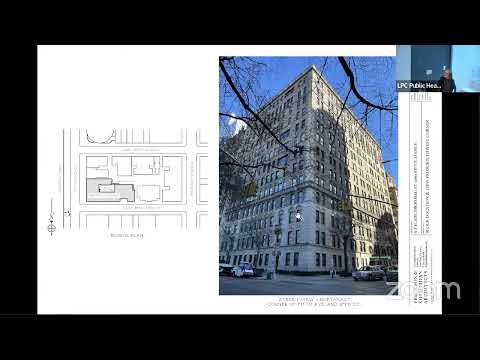
The Landmarks Preservation Commission on June 10 approved an application to alter masonry openings and install a new window at 1060–1065 Fifth Avenue (Block 1499, Lot 11060) in the expanded Carnegie Hill Historic District.
The application, docket LPC 25-08754, proposed combining two masonry openings at the Tenth Floor on the Fifth Avenue façade to create a tripartite window—a pair of double-hung windows flanking a central picture window—matching similar combined openings on lower floors. The work was approved by the commission, which found the change would harmonize with existing altered openings on the building.
Erin Ruhly, preservation consultant for Higgins Quasworth and Partners, presented the project with Scott Sotille of Ferguson Shamami and Architects and shareholder Andre Mora. Ruhly said the building—designed by J. E. R. Carpenter and constructed in 1927–28—already contains a “line” of modified openings in one vertical bay (the B line) that were altered prior to the district’s 1993 designation. She told commissioners the proposal would regularize the facade by locating a new opening within an existing masonry pier and would align visually with the combined openings on the Seventh through Ninth Floors and the Thirteenth Floor.
Community speakers were mixed. Zeinab Turan, representing Friends of the Upper East Side, said her group did not oppose the single modification but urged the commission to require a buildingwide window master plan because the building displays a “disparate array” of window types and sizes. Kaylee Johnson of the Historic Districts Council called the enlarged openings “inappropriate for the style of the building” and also urged development of a master plan. Lo Vanderpaul of Carnegie Hill Neighbors said the group would favor a master plan but, in the absence of one, would accept the proposed alteration because the tripartite condition exists on the line under review.
Commission discussion acknowledged the building’s unusual condition—many openings were altered before designation—while noting staff authority to approve replacement windows within previously modified openings. After discussion the commission moved, seconded and voted to approve the application; the commissioners’ recorded result was eight in favor and one opposed.
The commission’s approval was conditioned by its finding that only a “small amount of plain brickwork will be removed” and that the new assembly will match historic windows in materials and finish. Commissioners recommended that the owner and future applicants consider a comprehensive master plan for the building’s fenestration to address non-original openings across the facade.
The decision follows the commission’s practice of treating previously altered openings differently from intact historic openings: staff can approve like-for-like replacements in altered openings without a full public hearing while substantially new openings on primary facades remain subject to the public hearing process.