Get Full Government Meeting Transcripts, Videos, & Alerts Forever!
Get email alerts on the Historic Interior 346 Broadway topic
No spam. Unsubscribe anytime.
Landmarks panel takes no action on 346 Broadway lobby legalization, asks applicants to work with staff
Summary
The Landmarks Preservation Commission heard an application to legalize and mitigate alterations to the interior lobby of the individual and interior landmark at 346 Broadway but did not approve the changes after mixed reaction to a translucent cast-glass cabinet and lighting; commissioners asked the applicants to continue to work with staff.
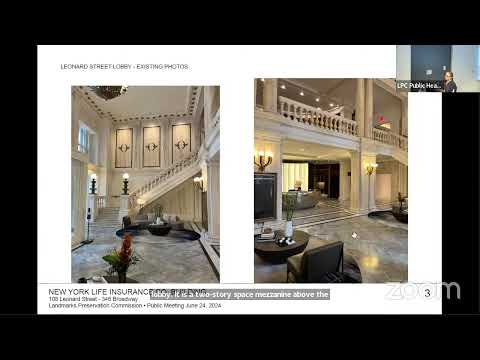
The Landmarks Preservation Commission on Tuesday considered an application to legalize alterations to the designated lobby at 346 Broadway (also referenced as 108 Leonard Street and 50 Lafayette Street), the former New York Life Insurance Company building, but the commission took no action and asked the applicant to continue refining the proposal with staff.
The application, presented by Erin Wooley of Higgins Quasebarth and Partners and lighting designer Christine Heller, sought to legalize four elements in the restored lobby — bronze wall ornaments, the floor finish, a reception desk and an internally illuminated, cast-glass cabinet that sits behind the desk — and proposed additional architectural lighting to reduce the cabinet’s visual impact. "This is not an instance where an applicant has disregarded the process," Wooley said, adding that the team worked with staff and that the situation resulted from a complex, multi-permit project and miscommunication.
Commissioners said they supported three components (the desk, flooring and some wall work) but remained divided over the illuminated cast-glass cabinet. Commissioner Jeanne Lutfi praised the overall adaptive reuse of the building, calling the lobby "beautiful," and said she supported the lighting mitigation the applicants presented. Commissioner Goldblum said the cabinet still blocks the intended entry axis and suggested it should be lowered if feasible.
Commissioner Chen and others who visited the site said the installed mock-up lighting and dimmers helped the cabinet recede and improved legibility of the recreated grills and doors behind it. Several commissioners said the cabinet functions as furniture and that altering it now would be difficult because it is built-in and wired. However, the commission did not have sufficient votes to approve the cabinet as installed and decided to take no action at the public meeting. Staff will continue working with the applicants to develop alternatives and refine the lighting and visibility of the restored elevator grills.
The item will return to the commission after additional staff review and revisions. No formal resolution or vote on legalization of the cabinet element was recorded at the meeting.