Get Full Government Meeting Transcripts, Videos, & Alerts Forever!
Get email alerts on the Historic Preservation Facade Recladding topic
No spam. Unsubscribe anytime.
LPC asks for more evidence on proposed limestone recladding at 10 East 80th Street; no action taken
Summary
A proposal to reclad 10 East 80th Street’s deteriorated front façade in limestone and add a full‑height rear extension drew a split discussion; commissioners requested more proof of brick deterioration and reductions to visible chimney bulk before taking action.
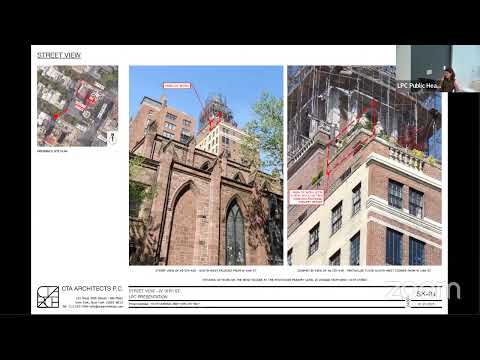
The Landmarks Preservation Commission on July 22 took no final action on a proposal to reclad the front façade of 10 East 80th Street in limestone and to build a full‑height rear extension, asking the applicant to provide more evidence that the existing masonry is irreparably deteriorated and to study smaller chimney bulk and refined front‑façade detailing. Why it matters: The proposed work would replace what remains of a late‑19th‑century façade with a new neo‑Federal limestone exterior and add a full‑height rear extension to a mid‑block townhouse in the Metropolitan Museum Historic District; commissioners weighed historic continuity against long‑term material condition and the building’s altered history. Applicant Sooke Design Studio presented a history of repeated alterations to the property and photographs showing peeling painted brick, cracking in applied brownstone stucco and other deterioration. The team proposed a limestone cladding, a central arched entrance and a rear extension that would align with large extensions at nearby properties. The applicant said much of the front elevation has been altered repeatedly and that existing painted brick has significant delamination and trapped moisture. Preservation staff and commissioners questioned whether the applicant had demonstrated systemic failure of the original masonry sufficient to justify full recladding. Commissioner Goldblum asked for test‑stripping samples to show whether the painted brick could be conserved rather than replaced. Commissioners also expressed concern that the proposed proportions and detailing of the new façade needed closer study so the new work more closely matches historic precedents. Several commissioners accepted the applicant’s point that the building has a layered history, but asked for more documentary and material evidence. The applicant said they would study reducing the visible chimney bulk (potentially using separate flues) and test paint removal and brick condition. The commission suggested the applicant return with additional evidence and refined façade details; no vote was taken at the hearing.