Get Full Government Meeting Transcripts, Videos, & Alerts Forever!
Get email alerts on the Historic Preservation Parapet topic
No spam. Unsubscribe anytime.
Commission OKs raised parapet and new balustrade at 40 Fifth Avenue in Greenwich Village
Summary
The Landmarks Preservation Commission approved raising a penthouse parapet and replacing balustrades at 40 Fifth Avenue to meet code, with commissioners and preservation groups saying the design is compatible with the building’s historic profile.
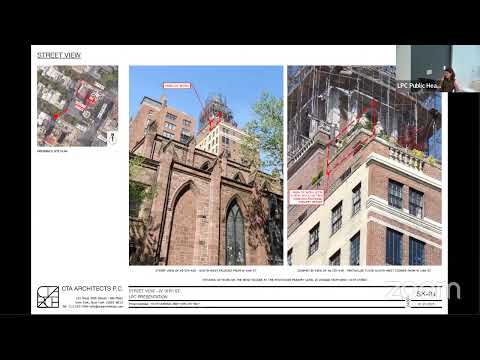
The Landmarks Preservation Commission on July 22 approved a proposal to raise a parapet and install new cast‑stone balustrades at the penthouse level of 40 Fifth Avenue, a neo‑Georgian apartment building in the Greenwich Village Historic District. The work will add three courses of brick at the parapet piers and replace the upper balustrade profile with a terracotta‑style profile taken from the building’s lower parapet so the penthouse terrace meets the current code height requirement. Why it matters: the change will alter the skyline of an individually visible portion of a designated Greenwich Village block but the commission found the intervention limited in extent and consistent with existing parapet profiles on the building. Applicant CTA Architects said the existing upper parapet measures 2 feet 9 inches and needs to be raised to the 3 feet 6 inches required by code. Architect Laura Blanco said the project reuses an existing decorative profile and will retain the terracotta urns at the corners. Blanco said the team will install thin metal rods inset behind the balusters to meet code limits on spacing and that the rods will be offset toward the terrace so they are not easily visible. She said the rods will be finished in a neutral, matte tone and that ownership prefers a gray coating rather than a bright stainless steel finish. Village Preservation testified in support, calling the plan an “elegant and appropriate solution” and urging that any rods be finished to visually disappear. A second remote speaker, Scott Pincus, also supported the plan and favored a light‑gray matte finish for any exposed rods. During the commission discussion, members agreed the work is limited in scope, will be seen primarily from a distance, and will match existing material and detailing. Commissioner Wilder moved to approve with findings that the work would be limited, would match the historic terracotta in color and texture, retain and reuse the urns, and set the thin metal rods to the inboard side of the balustrade so they are mostly out of view. Commissioner Master seconded the motion. The vote: 8 in favor, none opposed. Chair Carroll; Commissioners Chen, Goldblum, Ekwuembe, Jefferson, Mahan, Master and Wilder voted aye. The commission’s approval requires matching material textures and colors and coordination with staff on the final rod finish so the metal elements are least visible. The commission noted the work will be subject to required building‑department permits for structural reinforcement and any necessary engineering review.