Get Full Government Meeting Transcripts, Videos, & Alerts Forever!
Get email alerts on the Large Scale Housing topic
No spam. Unsubscribe anytime.
Workshop debate over Lennar PUD centers on utility timing, lot sizes and density
Summary
At a workshop, Lennar presented a proposed PUD for about 436 homes on land east of Iowa Street; commissioners and staff raised concerns about wastewater capacity, a roughly $4.1 million temporary off‑site infrastructure cost, lot widths and whether the city should require larger lots or lower density before proceeding.
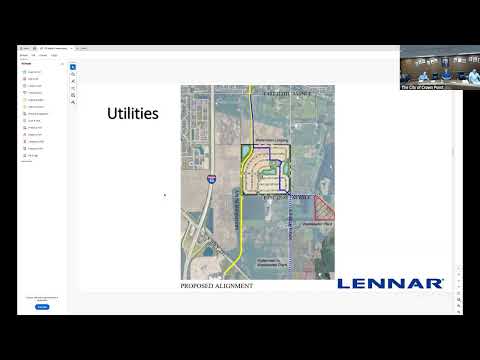
Crown Point, Ind. — Developers from Lennar presented a workshop July 28 on a proposed planned‑unit development (PUD) on the northwest corner of Iowa Street and 120th Avenue that would add roughly 430–436 single‑family homes and extend Mississippi Street. The presentation prompted extended discussion among commission members, staff and residents about sewage capacity, off‑site infrastructure costs, lot sizes and timing relative to a planned wastewater treatment plant.
Lennar representatives said the project would include three product types, extensive open space and amenities, and a phased extension of Mississippi Street and a 20‑inch water main. The developer estimated off‑site infrastructure and related upsizing at about $4.1 million (roughly $10,000 per home) and said it would seek to build before the new wastewater treatment plant opens in January 2028 by temporarily routing effluent to the north lift station, which staff said currently had remaining capacity for several hundred homes.
Commissioners and staff pressed on key risks: whether the existing sewer/lift‑station capacity would handle the proposed build-out without overloading Broadway interceptors (staff cited a figure of roughly 392 homes as a planning threshold for current capacity), the financial viability of paying $4.1 million in up‑front off‑site costs under current market conditions, and the possibility of developer requests for cost sharing or recapture agreements. Lennar said it had discussed potential recapture or cost‑sharing approaches but had not finalized any agreement and that it expected to present these to the City Council if necessary.
Several commissioners expressed concern about lot sizes and density. Commissioners said many proposed lots were narrower than typical local minimums and suggested raising the smallest lots from 55 feet to 60–64 feet and shifting the product mix toward the developer’s ranch and mid‑range products if the commission wanted lower density. Board members suggested that if the commission accepted larger minimum lot widths and removed the narrow “core 30” product, Lennar might proceed; several commissioners said they prefer seeing fewer, wider lots and more of the developer’s ranch‑style product.
Commissioners also queried funding and timing: whether the city would subsidize infrastructure or lower permitting fees (staff said cost‑sharing requests would need Council review and were not on the table at this workshop), the status and schedule of the new treatment plant and interceptor work, and contingency language that could limit building permits if the plant schedule slipped. Residents raised concerns about the adjacent farmland, potential odors from nearby agricultural operations, and whether the corridor should remain industrial rather than residential in the long term.
No formal action was taken; the item was a workshop. Lennar officials said they would proceed to engineering only if satisfied with the commission’s input and would return with formal submittals.