Get Full Government Meeting Transcripts, Videos, & Alerts Forever!
Get email alerts on the Post Fire Rebuild Variance topic
No spam. Unsubscribe anytime.
Board allows 0-foot setback to rebuild garage at Valley Trail site destroyed by fire
Summary
The St. Joseph County board on June 11 approved a 0-foot side-yard setback to allow rebuilding a detached garage on an existing foundation at 216445 Valley Trail; staff recommended approval because topography, an existing septic and a signed encroachment agreement limited other options.
The Area Board of Zoning Appeals approved a variance June 11 allowing property owners Kylie Tullage Bridal and Kyle Brovold to rebuild a detached garage on the existing foundation at 216445 Valley Trail with a 0-foot south-side setback, where an 8-foot setback is normally required.
Area Planning Commission staff member Fariel Sharif told the board the site is steep and heavily wooded and that the prior home burned; the garage foundation survived but one corner encroached about 2.3 feet onto the neighboring property. The property owners obtained an encroachment agreement with the neighbor that includes a maintenance easement. Staff recommended approval, saying the rebuild would not increase encroachment and the unique topography and the location of a new septic limited feasible alternatives.
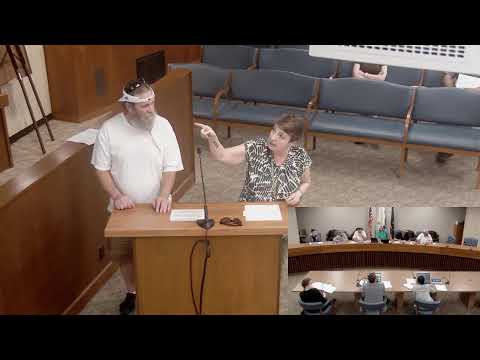
Builder John Schrock, representing the owners, told the board the foundation remained and the intent is to rebuild on that footprint with a workshop above and parking below. He said the structure would remain at its prior height and not be attached to the house.
No members of the public spoke in favor or opposition during the hearing. A motion to recommend approval with staff-imposed conditions was made on the record and seconded by Lance Rausch. The board recorded roll-call votes from present members and granted the variance; the chair said written findings will be issued.
Staff noted that while 0-foot setbacks are generally undesirable, the combination of the surviving foundation, the steep topography and the encroachment agreement supported approval in this instance. The encroachment agreement and maintenance easement were included in the materials provided to the board.
The board’s approval covers the structure as presented; any future change in footprint or removal and replacement of the structure could require additional permits or review.