Get Full Government Meeting Transcripts, Videos, & Alerts Forever!
Get email alerts on the Downtown Public Realm topic
No spam. Unsubscribe anytime.
Brighton council reviews final public‑realm study; shared‑street plan, truck rerouting and phased buildout proposed
Summary
City staff and consultants presented a finalized downtown public‑realm study proposing a shared‑streets model on Main Street, truck‑route changes, staged implementation over several years and short‑term pilot actions including Strong Street restriping and back‑in angled parking.
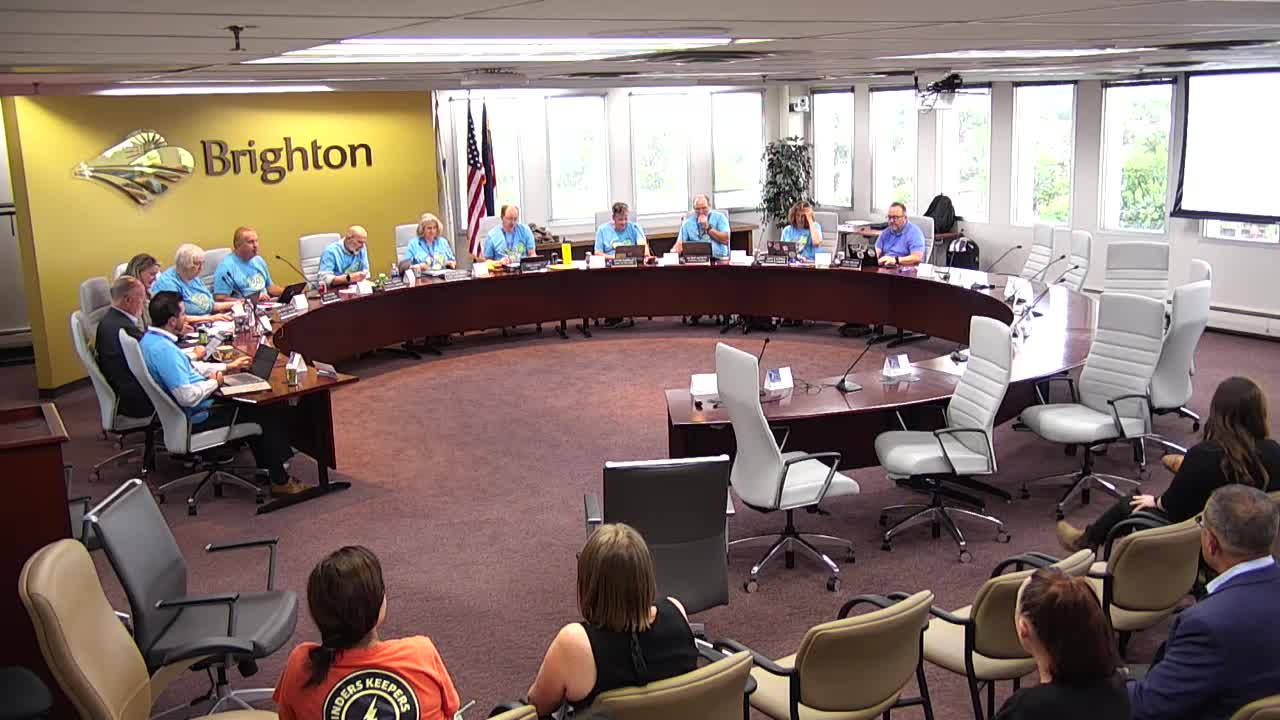
City planners and consultants presented the final Brighton downtown public‑realm study to the Brighton City Council at a June 10 study session, proposing a shared‑streets model for Main Street, reduced truck traffic, and a staged implementation plan that leaders said could take several years to complete.
The public‑realm study team said the project began as a feasibility exercise and was consolidated into one recommended approach with implementation phases. “We had 67 total participants” at the project open house, Emma Lane, senior planner and historic preservationist for the city, told council, breaking down attendance by ward and noting most participants came from the downtown area. Sarah Peppers and Paul Stewart of Dig Studio presented the study’s physical recommendations and schedule.
The study’s headline recommendation is a shared‑streets configuration for two Main Street blocks north of Bridal Street that would expand the public realm outside storefronts and remove most on‑street parking on those blocks while retaining accessible spaces “as deemed necessary,” the consultants said. The team advised keeping traffic circulation but reallocating curb space to seating, patios, landscaping and pedestrian amenities. The consultants reported nearly 700 parking spaces in the primary study area and said the plan would not remove a majority of the city’s downtown parking supply.
Council members pressed staff on details and timing. The consultants described a three‑tier implementation approach: short‑term items intended to start within the first three years, medium‑term actions targeted toward a five‑year horizon and longer‑term full build‑out that consultants described as “hopefully 8 years or so.” The team cautioned that cost estimates shown in the presentation were high‑level and not project‑level budgets. Councilmember Green raised concerns about cost and impacts on people with accessibility needs, saying, “I will always be a no on this one,” and asked for stronger detail on accessible parking and truck rerouting.
Several technical items drew significant discussion: a proposed Bus Rapid Transit (BRT) stop near the railroad and questions about whether that location would remove parking or create hazards; recommended truck route updates directing service trucks to Cabbage Street and First Avenue rather than Main Street; and potential design options to provide bus turnout lanes or pads that would not impede traffic. The public works representative explained the BRT stop candidates remain conceptual and that final placement would be designed to avoid unnecessary parking loss or traffic conflicts.
Council members also discussed a short‑term operational item: restriping Strong Street to convert existing angle parking to back‑in angle parking on designated blocks, with parallel parking to remain on the opposite side. Public works staff told council the restriping would be handled by the operations team as part of routine summer striping work if council supports it; no formal vote was taken that night. The operations approach was described as a low‑cost, reversible pilot to test public reaction and safety outcomes.
The study team emphasized flexibility and a “menu” approach so council can select which projects to prioritize and bundle. Staff requested direction about which short‑term projects to pursue first and said many inexpensive, high‑return items could be implemented quickly to show progress to businesses and residents. Councilmembers urged that accessible parking, loading zones and pedestrian connections be addressed in the same project phases as any on‑street parking removals.
Next steps identified in the presentation include refining project scopes, coordinating with ongoing public‑works projects (including wayfinding and the Strong Street restriping), continuing stakeholder engagement with property and business owners, and returning to council with more detailed schedules and budget estimates as projects are scoped.