Get Full Government Meeting Transcripts, Videos, & Alerts Forever!
Get email alerts on the Housing Development topic
No spam. Unsubscribe anytime.
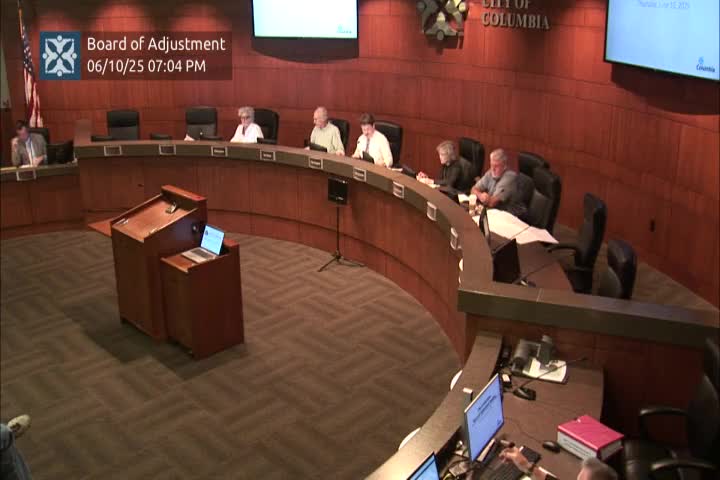
Board of Adjustment approves ‘cottage’ standards for Wyatt Acres on Wyatt Lane
Summary
The Columbia Board of Adjustment approved optional 'cottage' development standards for a 5.05-acre tract at 4100 North Wyatt Lane, allowing smaller single‑family lots with conditions on setbacks and lot width. The vote was 4–1 after hours of testimony on parking, stormwater and neighborhood impacts.
The Columbia Board of Adjustment voted 4–1 on June 10 to allow the use of optional “cottage” development standards for a proposed subdivision at 4100 North Wyatt Lane, a 5.05‑acre parcel the applicant called Wyatt Acres.
The board approved the optional standards to permit smaller single‑family lots and a more compact street layout, subject to minimum dimensional conditions: a 20‑foot front yard; 6‑foot side yards; rear yard setbacks of 20 feet for structures (10 feet for uncovered patios) on the eastern and southern property lines and 10 feet on the northern boundary; and a minimum lot width of 38 feet. The motion passed on a roll call vote: Norgard — yes; Hammond — no; Minshew — yes; Rogers — yes; Sharp — yes.
The decision allows the developer to use the cottage rules in the city’s Unified Development Code rather than the standard R‑2 dimensional requirements. City planning staff and the applicant said the change would allow roughly 31 buildable lots plus one existing house (described in materials and presentations as a 32‑lot layout), producing smaller lots (applicant average roughly 4,400 square feet) intended for single‑family detached homes priced, the applicant estimated, to start around $250,000.
City planning staff (Pat, planning staff) framed the request as a single‑family product created under the 2017 Unified Development Code update and noted the cottage standard was designed to increase housing variety and accessibility. Staff recommended conditions including the 20‑foot front setback so that required off‑street parking would be provided on each lot because the pavement cross section in the development will not allow on‑street parking that meets fire‑code access requirements. “This is a single family product that was created as a part of the 2017 re adoption of the unified development code,” Pat told the board during staff presentation.
Applicant representative Jay Gephart described the proposal as a mix of one‑ and two‑story detached houses with one existing home retained on the tract. Gephart said the cottage standards let the developer create smaller, lower‑cost units and reduce per‑lot infrastructure costs: he told the board recent bids for infrastructure placed the project’s road/sewer costs at about $45,000–$48,000 per lot versus roughly $60,000 per lot on a larger‑lot project. Gephart warned that the parcel is already entitled R‑2 and “the property will be developed in some manner. It is entitled to R‑2 zoning now,” and said the cottage option was the developer’s preferred product to deliver smaller single‑family homes rather than attached units.
Neighbors who spoke at the public hearing opposed aspects of the proposal. Common concerns were narrower streets and limited on‑street parking, emergency‑vehicle access, increased traffic on Wyatt Lane, the proximity of rear yards to existing homes, and stormwater runoff into an existing pond near the southern corner of the property. Denise Ferguson, who lives directly behind proposed Lots 28–30, said the reduced rear setbacks would place new houses “way too close” to her back door and asked the board not to authorize the smaller rear setbacks along her property line. Alan Talmadge, a county resident, urged the board to require covenants or deed restrictions to limit rentals; board members and the city attorney clarified that private covenants and homeowners association rules are private contracts, not enforceable city conditions. The city attorney told the board: “It is a completely private, contract that the city is not going to be a part of and therefore, we’ll have no part of enforcing.”
Staff and the applicant addressed infrastructure questions during the hearing. Planning staff explained the public pavement will be a 24‑foot travel way within a 44‑foot right of way; with the fire department’s requirement for a 20‑foot clear fire lane the city will not allow on‑street parallel parking that would impede emergency access. Staff said sidewalks will be required along the property’s western frontage and that the applicant must comply with the city’s stormwater and water‑quality standards; the applicant confirmed the detention pond will be sized to meet pre‑development flow controls (1‑, 10‑, 25‑ and 100‑year storms) and maintenance will be handled by a homeowners association.
Board members discussed competing goals: several said they supported creating more attainable single‑family homes, while others said the reduced pavement width and loss of on‑street parking could push cars into adjacent neighborhoods or interfere with emergency access. One board member voting no cited those public‑safety and parking concerns as decisive.
With the board’s approval of the cottage optional standards and the adopted dimensional conditions, final subdivision approval (the plat) and construction permits remain required. Planning staff noted the preliminary plat had been considered by the Planning and Zoning Commission and is still held; the plat and construction plans will undergo additional technical review to confirm stormwater, pavement, utilities and turnaround designs before permits are issued.
The board’s action permits the applicant to proceed under the cottage dimensional framework subject to the conditions the board added. If the applicant does not meet the adopted dimensional conditions on final plans, the subdivision would need revision or a different zoning product to move forward.