Get Full Government Meeting Transcripts, Videos, & Alerts Forever!
Get email alerts on the Babylon 40 Fifth Subdivision topic
No spam. Unsubscribe anytime.
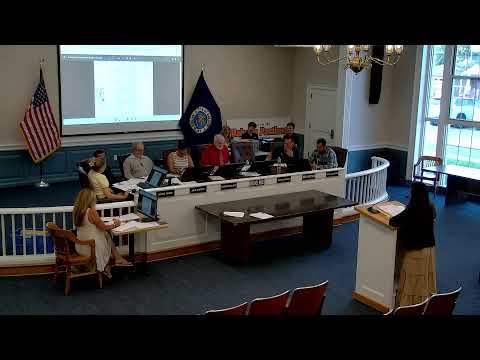
Babylon zoning board hearing reserved after residents oppose 9‑lot subdivision on 40 Fifth Street
Summary
Developers seek variances for a proposed nine‑lot single‑family subdivision off 40 Fifth Street; residents and a board member urged fewer homes and requested traffic and safety mitigations. The Zoning Board closed the public hearing and reserved decision, keeping the record open for revised plans.
Nicole Blanda, an attorney for MR Property Builders LLC, told the Town of Babylon Zoning Board of Appeals on July 28 that her client seeks variances to subdivide a roughly 1.76‑acre wooded parcel on 40 Fifth Street into nine single‑family lots and to dedicate a new road, Clay Court, to the town. Blanda said the proposal would produce nine four‑bedroom homes, most with internal garages, and that the developer consented to covenants limiting the houses to single‑family, owner‑occupied use and prohibiting accessory apartments.
The project matters because the applicant seeks multiple zoning variances — including reductions in lot area, frontage and setbacks — and because neighbors told the board the plan could increase traffic, worsen existing dumping problems on the vacant parcel and strain town services such as road maintenance and emergency response.
At the hearing, Blanda described the site, its history and prior applications: the developer previously proposed apartments in 2018 and condominiums in 2019 but scaled the plan after community concerns, then submitted the current single‑family plan in 2021 and modified it following a planning board review in January 2025. She said the proposal relies in part on a June 4 town‑board road abandonment and a pending town sale of a roughly 5,000‑square‑foot triangular parcel that is currently town‑owned. Blanda said utilities and sewer service are available and that the applicant would build the road and infrastructure before transfer of houses.
Residents who spoke during the public comment period urged the board to reduce the number of houses. Rosemarie Deering, a longtime resident, said, “I cannot see 9 houses in there. It's just overkill for me.” Manjit Joshan, who lives on 40 Fifth Street, urged a five‑house plan and added that the property has long been a dumping and safety concern. Several other residents — including Sabrina Buchanan, Gina Walker, Janine White Santos and Ronald Walker — expressed similar concerns about traffic, paving, noise during construction and neighborhood character.
Board members asked technical questions about the plan, including whether a new fire hydrant would be required; Blanda said there is an existing hydrant at the Prospect‑40 Fifth Street intersection and that the team would verify whether an additional hydrant is needed. A board member who inspected the site said he did not see how nine homes would fit without extensive variances and estimated the application would require many separate variances, calling the total number “a lot.” Blanda and the applicant agreed to revisit the layout with their architect and surveyor to see if the plan could be reconfigured, and she said they might consider eliminating one house but that a reduction to five lots was not feasible without undermining the project's financial viability.
After public comment and questioning, the board closed the hearing and reserved decision, keeping the record open for revised plans and additional documents. No vote on the variances was taken at the meeting.
Background: Blanda said the overall parcel includes 171 and 173 40 Fifth Street, part of Prospect Street that required a road abandonment, and a town‑owned triangular parcel. The applicant described nine lot footprints with lot areas ranging roughly from 5,278 to 8,108 square feet depending on lot geometry; each proposed house was described as four bedrooms and about 2½ baths, with most homes including internal garages. For one lot (Lot 8) the applicant sought a building‑area variance to increase coverage from 20% to 23.3 percent to accommodate a garage, an increase of about 178.73 square feet over the 20 percent allowance. The applicant also said the plan adds internal stop signs and speed humps along 40 Fifth Street in response to community speed concerns.
Next steps: The Zoning Board left the record open for revised plans and will issue a written decision later. The applicant indicated it will consult the planning department, architect and surveyor and return with potential reconfigurations and answers about hydrant requirements.
Speakers quoted in this article are identified from the hearing record and are cited by their full name and role when first mentioned.