Get Full Government Meeting Transcripts, Videos, & Alerts Forever!
Get email alerts on the Land Use Development topic
No spam. Unsubscribe anytime.
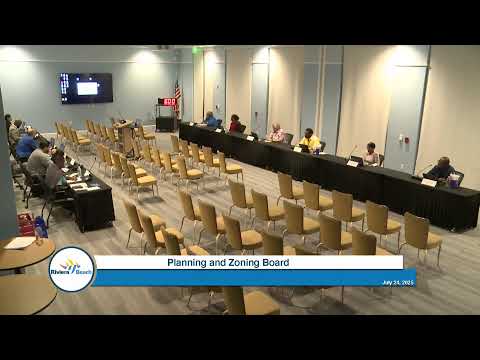
Riviera Beach planning board approves rezoning and site plan for 508-unit mixed-use project at 1117 Broadway
Summary
On July 24, 2025, the Riviera Beach Planning and Zoning Board voted unanimously to approve a rezoning request and a site-plan/special-exception package from Aqua Holding LLC for a mixed‑use development at 1117 Broadway Boulevard that proposes four towers, 508 condominium units and about 10,000 square feet of retail and restaurant space.
The Riviera Beach Planning and Zoning Board voted unanimously on July 24 to approve a rezoning application and corresponding site-plan and special-exception requests for a proposed mixed‑use development at 1117 Broadway Boulevard.
The project, submitted by Aqua Holding LLC and presented by land-use attorney Wayne Richards and the development team, covers about 4.27 acres and calls for four towers with a total of 508 condominium units, roughly 10,000 square feet of retail and restaurant space and an internal parking structure. Principal Planner Kurt Thompson told the board staff had reviewed the application and found it “consistent with all applicable standards of the land development regulations, the zoning code.”
Why it matters: The site sits on a vacant parcel at the southwest corner of U.S. 1 and Broadway and is in the downtown mixed‑use land‑use category. The proposal is among several large projects planned for the southern Broadway corridor that city and CRA officials say are intended to activate the waterfront and increase the local tax base.
Project details and staff findings The applicant described the development as a market‑rate condominium project with a parking structure wrapped by residential and ground‑floor retail. The design team said two rear towers would rise to about 20 stories and two front towers to about 13 stories, with the Broadway frontage kept to roughly seven stories to reduce the appearance of bulk along the thoroughfare.
Thompson said staff’s 24‑page report documents how the application meets the city’s site‑plan and rezoning criteria, the comprehensive plan and the CRA plan. He also told the board the applicant posted notice signs on the property and mailed notices to property owners within a 300‑foot radius. Thompson said the site plan resolution includes nine conditions of approval, and that those conditions would be attached to the site‑plan resolution rather than the rezoning ordinance.
Traffic, public services and technical reviews The development team provided a Palm Beach County traffic letter and a school‑capacity letter from the Palm Beach County School District; both agencies provided determinations included in the project backup. The project team said the design avoids curb cuts on Broadway and will route vehicle access to West Eleventh and West Twelfth streets. Brian Kelly, the project traffic engineer, said the traffic analysis shows no off‑site roadway improvements are required and emphasized that the absence of direct Broadway access helps maintain traffic flow on that corridor.
The engineer for the project said sanitary sewer work, new water main tie‑ins and on‑site stormwater chambers are included in the design; the team said discharge from the site would be reduced compared with existing conditions. The applicant also proposed burying overhead utilities along the site.
Open space, parking and fiscal claims The applicant said open space would exceed the code requirement, calling out an attached civic open space of about 0.28 acres dedicated as a separate parcel. The team said lot coverage would be about 57 percent (under the 70 percent maximum) and that the project meets the city code’s parking requirement (applicants stated the code-required total of about 1,083 spaces would be provided through internal garage and on‑street spaces).
During the presentation Wayne Richards and his team provided estimated fiscal impacts and development contributions the applicant expects to generate, including an estimated $21 million in local fees and impact payments and various fee totals the applicant cited (figures provided by the developer at the hearing). Those estimates were presented as the developer’s projections and are included here as stated to the board.
Public comment and board concerns Jadel Mervis, executive director of the Riviera Beach Community Redevelopment Agency, told the board the CRA reviewed the project and supported it as consistent with the CRA plan and efforts to address slum/blight conditions: “This project did go through our review ... It met all of the elements eradicating slum blight along with consistency with our 2023 CRA plan,” Mervis said.
Public commenters were mixed. Resident Scott Lewis said traffic was his main concern and warned the board the Broadway corridor could face congestion as projects multiply: “Broadway’s is absolutely gonna be gridlock,” he said. Chip Armstrong, a longtime Riviera Beach resident, urged approval and said the project would transform the southern Broadway approach to the city.
Board member Lucy Shepherd voiced concerns about impacts on nearby residents and the volume of change in the corridor. “The residents in that area … this project is gonna kinda suffocate them,” Shepherd said, while also indicating general support for the city’s growth and tax base objectives.
Board action and next steps Board members moved and seconded motions on the rezoning ordinance and on the site‑plan and special‑exception resolutions. The board recorded unanimous votes on the rezoning ordinance and on the site plan/special‑exception items; roll‑call votes were recorded in the meeting minutes.
What remains: The record for the items includes the staff report with conditions of approval, Palm Beach County traffic correspondence and the school‑capacity letter. The board noted condition‑number 4 on timing of the building schedule remains under discussion between staff and the applicant and that staff and the development team will continue to refine timing details.
—
Sources and attribution: Quotes and attributions are taken from the July 24, 2025 Riviera Beach Planning and Zoning Board meeting transcript. Principal Planner Kurt Thompson presented staff findings; Wayne Richards represented the applicant team; Brian Terry presented design rationale; Jadel Mervis spoke for the Riviera Beach CRA; public commenters included Scott Lewis and Chip Armstrong. Board members who participated in the recorded votes included Burgess, Shepherd, Joseph, Gallant, Vice Chair Fernandez and Chair Wally.