Get Full Government Meeting Transcripts, Videos, & Alerts Forever!
Get email alerts on the Beachwalk Design topic
No spam. Unsubscribe anytime.
Flagler Beach commissioners table 30% Beachwalk design after cost, preservation concerns
Summary
Commissioners heard updated 30% design plans for the Beachwalk service building and promenade, raised questions about budget increases and preservation of the historic A-frame, and voted 5-0 to table approval so designers can value-engineer the plan.
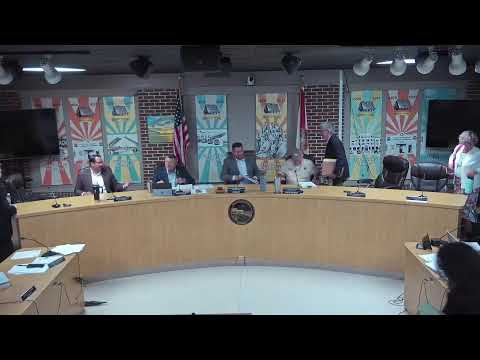
The City Commission of the City of Flagler Beach on July 22 reviewed an updated 30% design for the Beachwalk service building and south promenade but voted to table action while staff and the designers return with cost-cutting revisions.
The item — Resolution 2025-54, approving the Beachwalk Phase 1 30% design elements — drew a lengthy presentation from Gabriel Perdomo, project manager for Moffett Nickel, and Joseph Bozzoli, the project architect, who described the design intent and materials and explained changes made in response to prior commission comments. Perdomo said the project includes an expanded services building of about 2,700 square feet and a new 4,200-square-foot promenade to the south, and that the project is funded in part by a Flagler County Tourist Development Council (TDC) grant of about $745,372.
Bozzoli framed the design as “mid-century modern” to complement the town’s historic A-frame pier entrance and explained changes made after earlier feedback, including lowering new rooflines by about 3.5 feet and retaining the A-frame roofing material and lettering. He described materials proposed for restrooms and commercial spaces — a manufactured stone veneer and cypress plank siding — and said the team is proposing composite decking as a base bid with timber as a bid alternate.
Commissioners focused discussion on two central themes: preservation of the A-frame’s historic appearance and the project’s rising cost. Several commissioners, including Commissioner Spradley and Commissioner Cooley, said the design had “spiraled” beyond the cost the commission originally authorized. Commissioner Cooley pointed to an earlier project estimate of roughly $1.5 million and said the current all-in design estimate was approaching $3 million, calling the difference “not fiscally responsible.” Commissioner Bellheimer asked whether the new commercial spaces would require separate restrooms. Commissioner Spradley and the mayor urged keeping the breezeway to allow natural ventilation to the restrooms.
City staff and the design team told the commission that permitting requirements (notably the Florida Department of Environmental Protection’s 30-year erosion projection line and a CCCL permit) are on the project critical path and that a 60% design submission is planned to follow the permitting work. Perdomo said the team’s current budget estimate, including a design-level contingency, is roughly $2.8 million.
After extended discussion about materials, roofing lines, reuse of existing pilings and whether the project should be a renovation vs. a rebuild, Commissioner Spradley moved to table the item and Commissioner Bellheimer seconded. The roll call vote was unanimous: Springs—yes; Bellheimer—yes; Cunningham—yes; Cooley—yes; Chair Sherman—yes. The motion passed 5-0.
The commission directed the design team to bring a reduced-cost 60% design back for review that removes or scales back “bells and whistles,” clarifies whether existing foundation elements can be retained, and provides concrete cost-savings alternatives (for example, split-face block instead of manufactured veneer, timber as an alternate to composite decking, and omission or reduction of the covered promenade). Staff also said it will continue coordinating with FDEP about the erosion projection line and will plan permitting submittals once that line is finalized.
Designers noted that some decisions (for example, pilings vs. concrete foundations) will materially affect life-cycle costs and resilience against storms; the commission requested that options be clearly costed in the next design round. The project remains on the city’s schedule for further design work pending direction and permitting outcomes.