Get Full Government Meeting Transcripts, Videos, & Alerts Forever!
Get email alerts on the Zoning Setback Variance topic
No spam. Unsubscribe anytime.
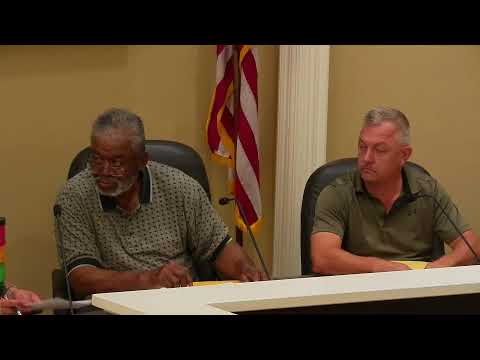
Mecklenburg zoning board approves 25-foot front-setback variance for Route 722 lot
Summary
The Mecklenburg County zoning board approved a request from Detweiler's Contract and LLC to reduce the required front setback from 100 feet to 75 feet for a proposed home on Route 722 at Heron Drive, after the applicant cited standing water, a spring and grade differences that would make meeting the 100-foot line impractical.
The Mecklenburg County zoning board on July 27 approved a variance allowing a 75-foot front building setback, instead of the 100-foot setback required by county yard regulations, for a vacant lot on Route 722 near the intersection with Heron Drive.
The measure affects an application filed by Detweiler's Contract and LLC for land in Mecklenburg County Election District 9. The applicant, John Detweiler, told the board that a spring and standing water behind the parcel and the lot's grade changes would create construction problems if the house were sited at the full 100-foot setback from the center line of the right of way.
The variance matter was introduced by Josh Tanner, who identified himself as the Mecklenburg County zoning administrator. Tanner read the application into the record and confirmed the subject location. Tanner also noted standard review procedures for such applications before the board took public comment and a motion.
Applicant John Detweiler said he had brought surveys and that he and his contractor had not been aware of the 100-foot requirement when they bought the property. “We were not aware of the 100-foot setback when we bought that property,” Detweiler said. He told the board that at the 75-foot setback the rear of the planned house would sit above the wet area but moving the building back to the 100-foot line would place the footings nearer the Leyland cypress trees and lower on the lot. Detweiler said that at a 75-foot setback the grade difference from right to left at the rear corner would be about 3 feet 2 inches; at 100 feet it would be about 6 feet 4 inches. He added that the back of the planned house sits about 67 feet from the rear property line and that a spring or creek bed is near the timbered rear corner.
Detweiler also described foundation concerns: he said footings must be 18 inches below the frost line and that siting the house at the 100-foot line would, in his view, put the footings roughly 2 feet below standing water he observed. He said he had discussed entrance details with the Virginia Department of Transportation and that VDOT had approved the proposed entrance and curve.
Board members discussed the surveys and staking; Detweiler said a local surveyor identified as Crutchfield had not yet staked the property lines despite prior arrangements. After brief discussion, a motion to approve the variance was made and seconded and the board voted in favor. The motion as recorded approved the requested 25-foot reduction of the front setback, allowing a 75-foot building line measured from the center line of the adjacent right of way.
The board did not record detailed roll-call votes in the transcript excerpts provided and did not attach conditions beyond the variance itself. The applicant indicated he planned to proceed with permitting steps following the approval.
The variance was considered during the regular meeting called to order at 7:30 p.m. The matter had been rescheduled from an earlier meeting where the board lacked a quorum.