Get Full Government Meeting Transcripts, Videos, & Alerts Forever!
Get email alerts on the Downtown Development topic
No spam. Unsubscribe anytime.
Land Use Commission continues hearing on 31‑story planned development at 605 Davis Street
Summary
The Evanston Land Use Commission heard a detailed presentation and extensive public testimony on a proposed 31‑story mixed‑use development at 605 Davis Street but voted to continue the case to Aug. 13 to allow additional evidence on alley impacts, parking, wind and legal questions about floor‑area calculation.
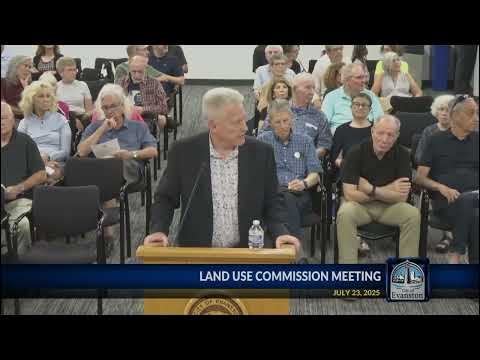
Evanston — The Land Use Commission continued the public hearing on a proposed 31‑story, mixed‑use planned development at 605 Davis Street on July 23 after more than three hours of testimony from the applicant, city staff, traffic and wind consultants and more than two dozen members of the public.
The applicant, Carrie Dixon, managing director of Vermillion Development, presented plans for a 31‑story tower with about 3,200 square feet of ground‑floor retail, 430 dwelling units and 194 parking spaces (80 onsite and 114 leased offsite). Dixon said the project would preserve the existing two‑story University Building on the corner of Davis Street and Chicago Avenue and would include 20% of units set aside under Evanston’s Inclusionary Housing Ordinance (IHO), or about 86 affordable units.
Commissioners and members of the public pressed the developer on several technical topics — parking and the plan to lease spaces from city garages, alley loading and deliveries, unit mix and how many family‑sized units would be affordable, a pedestrian wind study, and the legal basis for treating the adjacent University Building lot as part of the planned development for floor‑area calculations. After hearing public comment and receiving written requests for continuance from nearby residents and organizations, the commission voted to continue the case to its Aug. 13 meeting so parties can submit and respond to focused evidence on those topics.
The applicant team said the site combines a long‑vacant lot and a former Chase drive‑through and is suitable for dense, transit‑oriented development in the D3 Downtown Core and D2 Downtown Retail Core zoning districts. “This site is an opportunity in the making,” Dixon told the commission, adding that the developer intends an all‑electric building and that the project would deliver an estimated $12.8 million in property tax revenue to the city over 15 years compared with roughly $21,000 per year currently paid for the two lots.
Dixon said the proposal exceeds minimum IHO requirements: “We’re providing 20% IHO units with the building,” she said, describing a unit mix intended to include studios through three‑bedrooms and noting the IHO requires the same unit mix inside and out for market and affordable units. She also described site design choices intended to reduce curb cuts, locate garage access to the alley rather than Davis Street, widen the pedestrian realm at the building base and place retail across the entire Davis Street frontage.
City staff and commissioners pressed the team for more detail. Commissioner Berlin asked whether the alley can absorb deliveries and move‑in traffic; Dixon and the developer’s traffic consultant said they had discussed the alley with some neighboring property managers but not all delivery users, and that refuse pickup and scheduled moves would use an internal loading dock. Javier Noan, principal at traffic consultant KLOA, said the traffic study applied regional background growth factors from the Chicago Metropolitan Agency for Planning and included nearby approved and projected developments in its baseline, but he acknowledged that some permitted projects cited by commissioners may no longer be proceeding.
Parking and garages drew sustained attention. The developer said on‑site supply would equal about 0.45 spaces per unit (80 spaces), with the remainder leased from nearby city garages (Church Street and Sherman Plaza). City staff explained leases to garage space are typically structured as multi‑year agreements (commonly five or 10 years) and would require the developer to renew or return to city council for an amendment if lease needs change.
Several residents and neighborhood groups testified with specific concerns. Speakers in favor said the project would bring residents, support downtown businesses and deliver affordable units. Sam Gaiman, a downtown resident, said, “Build more housing,” arguing the city needs more residents to support retail and that the site has been vacant for decades.
Opponents and neighbors raised repeated concerns about shadows, wind, the scale of the tower, the likelihood the building’s units will become student housing, package and delivery volume, and whether the tax incentive the developer seeks will deliver long‑term public benefit. Several speakers asked the commission to require more family‑sized affordable units and to ensure any property tax abatement be paired with lasting affordability. Jenny Washburn and other residents filed written continuance requests asking for a more detailed wind analysis, additional parking and market‑study data, and legal review of the developer’s proposal to include the neighboring University Building lot in FAR and unit calculations.
The commission accepted those written requests and voted to continue the hearing. Chair Lindwall read into the record the names of those eligible to present focused evidence at the continuance, including residents who live within the project’s required notification radius and who had filed written requests. The commission scheduled the continuation for Aug. 13, 2025. The hearing will be limited to the specific topics identified in the continuance requests; the commission’s rules allow only new evidence on those topics at the continued session.
Why it matters: The proposal would be one of the tallest buildings in Evanston and would substantially increase downtown housing density while using a state tax abatement (House Bill referenced in testimony) and the city’s inclusionary housing requirements to deliver 20% on‑site affordable units. That mix — tall market‑rate tower, offsite parking leased from public garages, and a 30‑year IHO commitment — raises questions about long‑term public revenue, traffic and loading impacts, sidewalk and plaza wind conditions, and whether the downtown core can absorb another high‑density residential tower without additional infrastructure or policy changes.
Next steps: The Land Use Commission will reconvene the hearing on Aug. 13, 2025 to receive focused evidence from the residents and experts who requested continuances (alley and loading analysis, parking capacity/lease details, wind study, and the legal framework for floor‑area/far transfer). The applicant may respond and present rebuttal. After those presentations the commission may deliberate and make a recommendation or final decision depending on the matter’s procedural path.