Get Full Government Meeting Transcripts, Videos, & Alerts Forever!
Get email alerts on the Parking Regulations topic
No spam. Unsubscribe anytime.
Plan commission discusses amending parking layout rules to reduce routine variances
Summary
Village staff sought the Plan Commission’s guidance on amending the parking layout and design code to reduce routine variances and create staff-level flexibility tied to engineering review and mitigation.
Village staff asked the Plan Commission for policy direction on revising the zoning code’s parking layout standards (section 90‑4‑420.1 and related tables) after two recent Board of Zoning Appeals variances exposed limits in the current text. The discussion centered on whether to add an administrative exception, interpolate the charted dimensions, expand an existing exception process for parking minimums/maximums, or continue requiring variances.
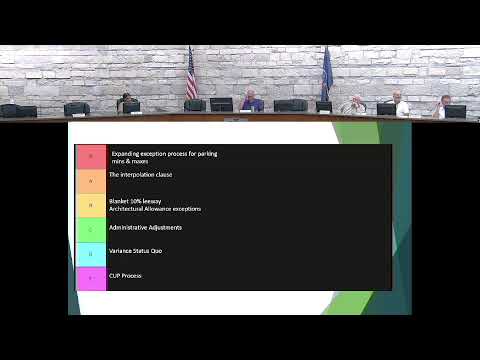
Sam, a Village staff member, summarized the technical issue: the code currently “must” be followed for 90‑degree stalls and drive aisles (example table 90‑2‑40‑2), and that mandatory language has left staff with no discretion other than requiring applicants to seek variances when a development cannot meet those exact dimensions. Sam noted the village had received two variances recently for parking dimensions and identified another upcoming project (Johnson Bank) that would need a variance unless the code is amended. Staff presented seven possible approaches: use the existing exception process tied to parking minimums/maximums (which could require a parking study and stormwater mitigation); clarify the interpolation allowance in the chart so staff and the village engineer can approve nonstandard angles/dimensions with certified engineering backup; expand the architectural exception process (currently stringent in criteria); add an authorized administrative-adjustment route (a typical 10% leeway with neighbor notice); amend conditional-use/alternative-layout procedures to include nonstandard parking plans; rewrite the parking dimensions to provide a blanket percentage flexibility (for example, ±10%); or keep the status quo and continue requiring variances.
Commissioners expressed several recurring points: they want to avoid routine variances that become de facto approvals; they sought a mechanism that preserves stormwater and aesthetic objectives; they favored a staff-level process that includes engineer review and neighbor notice rather than automatically routing applicants to the Board of Zoning Appeals; and they suggested linking any flexibility to compensating design measures (for example, additional landscaping, bioswales, or permeable surfaces) so that smaller stalls or narrower aisles do not increase impervious surface without mitigation.
Sam and other staff explained how the administrative-adjustment path currently works for some numeric code provisions (a modest, roughly 10% allowance with a brief notification period) but that the current code language for parking dimensions lacks an analogous administrative route. Staff said their preferred solutions were, in order: (1) expand exception process for parking minimums/maximums to include layout dimensions (staff top preference), (2) clarify/interpolate the chart to give the community development director authority to approve engineered deviations with village engineer review, and (3) authorize administrative adjustments with percentage limits and neighbor notice. Staff recommended against relying solely on the conditional-use pathway because it would add a second public hearing and extra time for lower-risk, technical adjustments.
Commissioners generally agreed with seeking a blend: allow staff-level flexibility with objective criteria, require certified engineering submittals and village-engineer signoff, and, where flexibility increases impervious surface, require compensating stormwater or landscaping measures. One commissioner suggested removing the word “must” from the code text so the village had authority to consider alternatives. The commission requested staff draft ordinance language blending administrative adjustments and the parking-exception criteria for formal consideration at a future meeting. No formal vote on text was taken; the item remained a discussion to be returned as a proposed ordinance.