Get Full Government Meeting Transcripts, Videos, & Alerts Forever!
Get email alerts on the Land Use Development topic
No spam. Unsubscribe anytime.
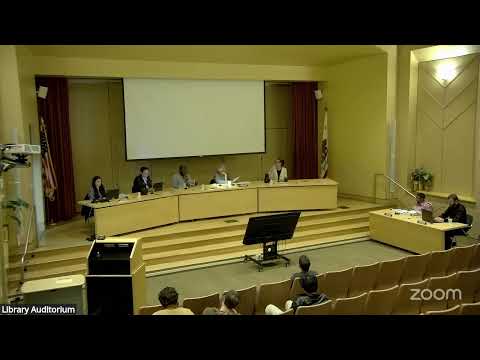
Orinda planning commission approves Payman Building revisions but declines digital kiosk signage
Summary
The Orinda Planning Commission approved a revised design review, exception permit, master sign program and an elevated-deck permit for the Payman Building at 31 Bridal Way on July 22, 2025, but declined to permit the proposed digital freestanding kiosk; commissioners allowed a future non‑digital monument sign under zoning limits.
The Orinda Planning Commission voted July 22 to approve a revised design review, exception permit, master sign program and an elevated-deck permit for the Payman Building at 31 Bridal Way, permitting a three‑story addition, rooftop deck and new signage with conditions — but did not approve the applicant’s proposed digital freestanding kiosk sign.
The commission’s action authorizes design review DRA‑2025‑009, exception permit EXC‑2025‑009, master sign program SIP‑2025‑003 and elevated deck permit EDP‑2025‑012, subject to the conditions outlined by planning staff. The commission approved the package with three votes in favor and one abstention; Commissioner Marola recused herself from the final vote.
Staff said the project is a revision to an earlier 2023 approval and includes a two‑ to three‑story mixed‑use building on a 43,239‑square‑foot lot in downtown Orinda, with restaurant spaces at ground level, a coffee shop, office suites above and a rooftop area noticed at a maximum of 1,874 square feet. Darren, the city planner who presented the item, told the commission the application requests increases to previously approved encroachments into the minimum side yard setbacks, an increase in height above the downtown commercial 35‑foot limit, a larger projecting sign than the code’s 5‑square‑foot maximum, and a freestanding illuminated kiosk sign the applicant proposed at 8 feet tall, which exceeds the municipal 6‑foot height limit.
Why it matters: the project will alter the downtown streetscape near Village Square and San Pablo Creek, increasing building mass and adding new public‑facing outdoor dining and event space. Staff’s recommended conditions require riparian‑appropriate landscaping within 45 feet of the top of bank and establish parameters for future sign approvals.
Key approvals and limits - Height and stories: the code’s maximum in the downtown commercial district is 35 feet and 2.5 stories; the revised project includes a third story and several portions measured at roughly 35 feet 9 inches to about 36 feet 6 inches, so an exception permit was recommended and granted to allow the additional height. - Setbacks: the plan modifies a prior exception to reduce a portion of the side yard setback from the previously allowed 6 feet 6 inches to approximately 3 feet 5 inches along a rear portion adjacent to the post office property. - Rooftop deck: staff noticed the rooftop as up to 1,874 square feet for the purposes of public review; staff noted mechanical equipment and solar panels will likely reduce the final usable deck area. The rooftop access is currently intended primarily for office tenants and staff, and would need to meet building‑code egress requirements if used as a public assembly area. - Lot coverage: the site is very deep; existing coverage was reported at about 10.9% and the revised plan estimates about 11.3%, remaining far below the municipal lot‑coverage maximums.
Signage and the digital kiosk Planning staff recommended against approving the proposed digital freestanding kiosk as part of the master sign program, citing a downtown code provision that prohibits intermittent or changing content, concerns about content control and enforcement, and the precedent a digital sign would create. As presented, the applicant’s digital kiosk was proposed at 8 feet tall, exceeding the typical 6‑foot maximum for freestanding signs.
"The proposed digital signage kiosk is not approved as part of the master sign program," Darren said during his presentation, and staff recommended the commission authorize the rest of the master sign program while disallowing the digital kiosk absent a citywide zoning text amendment.
Applicant response and commission concerns Applicant Ben Zarin, who identified himself as the owner/developer, said the building is intended to be a community hub with restaurants, an artisanal coffee shop and event space. He said mechanical equipment needed to be moved to the roof and that rooftop access and an elevator made the third story structurally sensible.
"Our goal is to build a place for connection, celebration, and belonging for families, teens, adults, seniors alike," Zarin said in his remarks to the commission.
Several commissioners expressed general support for the building revisions and the requested exceptions for height and setbacks, describing them as within reason given the site context. Commissioners also voiced hesitation about approving digital, changeable signage at a single site without a broader, citywide policy discussion. Commissioner Hefner summarized that staff’s recommendation on the kiosk was appropriate because the issue has not been considered at a citywide level and could set a precedent that changes the character of downtown.
Conditions and next steps The commission adopted the staff‑recommended statement of official action with conditions that: require riparian‑appropriate landscaping within 45 feet of the top of bank; carry forward outdoor dining permit standards; set illumination limits for signs (including dimming outside business hours and a maximum light level referenced by staff); and allow the applicant to return with a non‑digital freestanding sign as a modification to the approved master sign program, subject to a 6‑foot maximum height and zoning administrator review. The commission specifically declined to approve the 8‑foot digital kiosk but allowed the applicant to pursue a replacement freestanding sign that conforms to existing height limits without returning to the commission.
The decision is final unless an appeal is filed with the planning department within 10 calendar days, per the posted appeal procedures and fees.
What was not approved or remains unresolved - The commission did not approve the digital, changing‑content freestanding kiosk and indicated that permitting such a sign would require a zoning text amendment and broader community consideration. - The rooftop deck’s final usable area and any public use will need to comply with building and fire egress and code requirements before being used for public assembly.
Additional context Staff reported no public correspondence on the project; the applicant summarized prior community engagement and noted preservation of two oak trees on the creek side and removal of a previously approved small exterior bar. The project revises a 2023 approval and modifies several previously permitted elements.
The commission’s action allows the applicant to proceed with the approved design changes and the master sign program (excluding the digital kiosk), subject to the adopted conditions and any building department requirements that remain to be satisfied.