Get Full Government Meeting Transcripts, Videos, & Alerts Forever!
Get email alerts on the Residential Development topic
No spam. Unsubscribe anytime.
Newnan council approves annexation and rezoning for 61-home Roscoe Road subdivision with 35-foot undisturbed buffer
Summary
The Newnan City Council voted 6-1 to annex about 21.71 acres and rezone it to allow 61 single-family detached homes on Roscoe Road and State Route 34 Bypass, imposing a 35-foot undisturbed buffer and other landscaping and screening conditions.
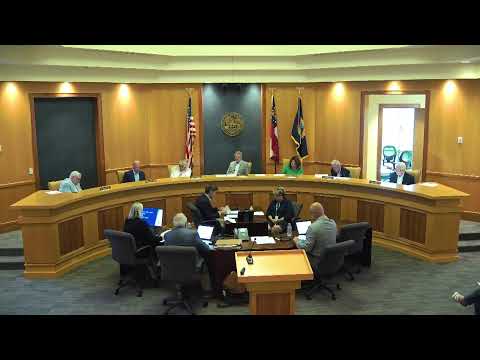
The Newnan City Council on July 22 voted 6-1 to annex roughly 21.71 acres and rezone a parcel at 204 Roscoe Road from commercial to RU7, allowing developer Greg Rogers to build 61 single-family detached homes.
City planning staff introduced the request as a combined annexation and rezoning application. The plan submitted to the city shows a total project site of 21.71 acres and a proposed density of about 2.8 units per acre for 61 detached homes. City staff said the project meets seven of eight standards for rezoning and that the city arborist reviewed the tree management plan as meeting minimum requirements.
Council members were told the developer will limit the subdivision to 61 units and provide lot- and model-level information. Staff said the smallest houses will be 2,000 square feet and the largest about 3,200 square feet, with price ranges the applicant provided of approximately $450,000 for a 2,000-square-foot home up to about $620,000 for a 3,200-square-foot home. The planning commission recommended approval 6-0, with conditions including maintenance of a 30-to-40-foot buffer adjacent to the Cashion Green properties, screening along State Route 34 and tree-conservation and landscaping compliance.
During public comment, resident Adam Cash asked that canopy trees be preserved and requested a 35-foot undisturbed buffer to preserve privacy. The council amended the planning commission recommendation to require a 35-foot undisturbed buffer between the development and the adjoining properties where canopy cover exists, and the council also accepted proffered conditions from the applicant for screening: where existing tree cover would not remain, the developer will provide a six-foot shadowbox fence and plant canopy and evergreen trees in affected rear yards. Responsibility for maintenance and replanting of screening materials and fencing will be addressed in the development covenants and restrictions, staff said.
The council then adopted the planning commission report as amended, approved annexation, and approved the rezoning ordinance with the stated conditions. The council record shows the rezoning approval included the 35-foot undisturbed buffer and a limit of 61 units. The vote on the annexation and on the rezoning ordinance was 6 in favor, 1 opposed.
The planning documents and staff presentation described required final plat submittal reflecting combined tracts, compliance with the Tree Conservation and Landscape Ordinance, and that the developer will coordinate screening along SR 34 Bypass. The developer’s representative said the builder will be JR Homes and named a superintendent present at the meeting.
Council discussion included a policy-level exchange about the city’s Future Land Use map (which designates the area as “emerging/missing middle”) and whether the proposed single-family detached product aligned with that designation. One council member said missing-middle housing types—such as duplexes, townhomes or cottage courts—were the intent of that category; applicant representatives and other council members responded that the property’s prior zoning and site characteristics led the applicant to pursue single-family detached homes for this site.
Because the city’s action was an annexation and a change of zoning, future steps include final platting and any building- and infrastructure-permitting review; staff noted utilities and service providers indicated they will meet the projected demands. The council’s approval is limited to the zoning change and associated conditions the council adopted; no final subdivision plat was approved at the meeting.